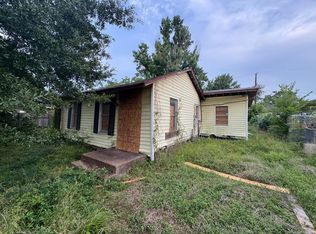
Charming Fixer-Upper in Rapidly Developing Area – Investor Special! Located in an up-and-coming neighborhood with strong potential and steady revitalization, this cozy bungalow offers an affordable entry point for investors looking to add value. Surrounded by new construction and updated homes, and with quick access to major roads, this home won’t last! Schedule your showing today!
For sale
Price cut: $5K (9/25)
$79,000
7988 Joy St, Houston, TX 77028
2beds
780sqft
Single Family Residence
Built in 1940
4,878 Square Feet Lot
$-- Zestimate®
$101/sqft
$-- HOA
What's special
Cozy bungalow
- 11 days
- 419
- 29
Likely to sell faster than
Zillow last checked:
Listing updated:
Listed by:
Aaron Jistel TREC #0548216 877-897-7275,
Listing Spark
Source: HAR,MLS#: 12075453
Facts & features
Interior
Bedrooms & bathrooms
- Bedrooms: 2
- Bathrooms: 1
- Full bathrooms: 1
Primary bedroom
- Level: First
- Area: 132
- Dimensions: 12X11
Bedroom
- Level: First
- Area: 120
- Dimensions: 12X10
Kitchen
- Level: First
- Area: 182
- Dimensions: 14X13
Living room
- Level: First
- Area: 156
- Dimensions: 13X12
Primary bath
- Level: First
- Area: 48
- Dimensions: 8X6
Heating
- None
Cooling
- None
Features
- Flooring: Laminate
Interior area
- Total structure area: 780
- Total interior livable area: 780 sqft
Property
Features
- Stories: 1
Lot
- Size: 4,878 Square Feet
- Features: Other, 0 Up To 1/4 Acre
Details
- Parcel number: 0300180190024
Construction
Type & style
- Home type: SingleFamily
- Architectural style: Other
- Property subtype: Single Family Residence
Materials
- Wood Siding
- Foundation: Pillar/Post/Pier
- Roof: Composition
Condition
- New construction: No
- Year built: 1940
Utilities & green energy
- Sewer: Public Sewer
- Water: Public
Community & HOA
Community
- Subdivision: Liberty Road Manor Sec 18 U/R
Location
- Region: Houston
Financial & listing details
- Price per square foot: $101/sqft
- Tax assessed value: $85,000
- Annual tax amount: $1,379
- Date on market: 9/25/2026
- Listing terms: Cash
Estimated market value
Not available
Estimated sales range
Not available
$1,356/mo
Price history
| Date | Event | Price |
|---|---|---|
| 10/5/2026 | Listed for sale | $79,000$101/sqft |
Source:  HAR #12075453 Report a problem HAR #12075453 Report a problem | ||
| 10/2/2026 | Pending sale | $79,000$101/sqft |
Source: HAR #12075453 Report a problem | ||
| 9/25/2026 | Price change | $79,000-6%$101/sqft |
Source: HAR #12075453 Report a problem | ||
| 8/24/2026 | Price change | $84,000-5.6%$108/sqft |
Source: HAR #90048458 Report a problem | ||
| 8/4/2026 | Price change | $89,000-3.3%$114/sqft |
Source: HAR #90048458 Report a problem | ||
| 5/15/2026 | Price change | $92,000-5.2%$118/sqft |
Source: HAR #90048458 Report a problem | ||
| 5/4/2026 | Listed for sale | $97,000-2%$124/sqft |
Source: HAR #90048458 Report a problem | ||
| 6/2/2025 | Listed for sale | $99,000+16.5%$127/sqft |
Source: HAR #49946760 Report a problem | ||
| 9/9/2024 | Listing removed | $85,000$109/sqft |
Source: HAR #10435319 Report a problem | ||
| 8/28/2024 | Price change | $85,000-10.5%$109/sqft |
Source: HAR #10435319 Report a problem | ||
| 8/21/2024 | Listed for sale | $95,000$122/sqft |
Source: HAR #10435319 Report a problem | ||
Public tax history
| Year | Property taxes | Tax assessment |
|---|---|---|
| 2025 | $725 +12.1% | $85,000 +29% |
| 2024 | $647 -47.9% | $65,884 +6.9% |
| 2023 | $1,242 -8.5% | $61,634 |
| 2022 | $1,357 | $61,634 +43.9% |
| 2021 | -- | $42,845 +47.9% |
| 2020 | -- | $28,974 +12.1% |
| 2019 | $369 -4.1% | $25,840 +69.7% |
| 2018 | $385 | $15,224 |
| 2017 | $385 -3.6% | $15,224 -3.6% |
| 2016 | $399 -17.9% | $15,785 -16.6% |
| 2015 | $486 | $18,917 |
| 2014 | $486 | $18,917 |
| 2013 | -- | $18,917 |
| 2012 | -- | $18,917 |
| 2011 | -- | $18,917 |
| 2010 | -- | $18,917 |
| 2009 | -- | $18,917 -36.8% |
| 2008 | -- | $29,913 +6.5% |
| 2007 | -- | $28,083 +21.5% |
| 2006 | -- | $23,111 +13.8% |
| 2005 | -- | $20,301 +24.5% |
| 2004 | -- | $16,300 |
| 2003 | -- | $16,300 +33.6% |
| 2002 | -- | $12,200 +9.9% |
| 2001 | -- | $11,100 +19.4% |
| 2000 | -- | $9,300 |
Find assessor info on the county website
Monthly payment
Est. payment
Payment breakdown
Explore the cost of this home by adjusting the details. Changes won't be saved.Climate risks
Neighborhood: Settegast
Nearby schools
Schools provided by the listing agent
- Elementary: Elmore Elementary School
- Middle: Key Middle School
- High: Kashmere High School
Source: HAR. This data may not be complete. We recommend contacting the local school district to confirm school assignments for this home.
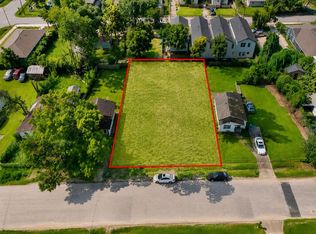
Similar homes
- $72,3293 bd1 ba960 sqft6826 Larkstone St, Houston, TX 77028For Sale
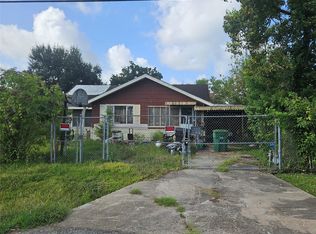 MLS ID #85208733, Martina McNickles, Realinc, Office of Jason T. Hyman. HAR
 - $100,0003 bd1 ba828 sqft7641 Delavan Dr, Houston, TX 77028For Sale
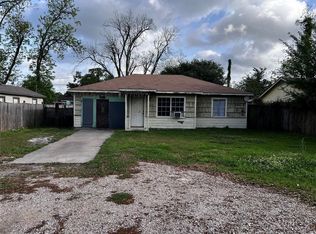 MLS ID #52298385, Karina Soria, Vive Realty LLC. HAR
 - $85,0003 bd1 ba832 sqft3615 Crandon St, Houston, TX 77026For Sale
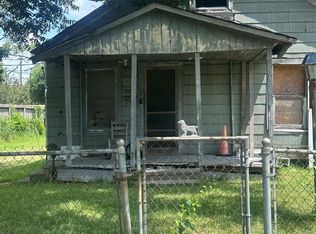 MLS ID #58584587, Marie Reyes, Coldwell Banker Realty - Heights. HAR
 - $85,0002 bd1 ba939 sqft5118 Senior St, Houston, TX 77016For Sale
 MLS ID #4938777, Eduardo Pena, SES Real Estate Group. HAR
