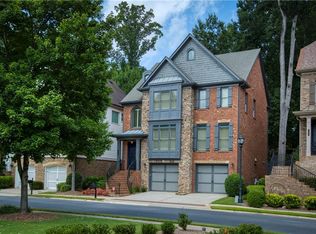
Welcome to Magnolia Park—a private gated community in the heart of Sandy Springs. This beautifully updated 5-bedroom, 3.5-bath residence offers the perfect blend of refined luxury and everyday convenience. Step inside to discover hardwood floors throughout the entire main level, setting the tone for a warm yet elevated living experience. The fully renovated kitchen is a true showpiece, featuring modern finishes and thoughtful design—perfect for both entertaining and everyday living. The primary suite is a retreat of its own, with a completely remodeled spa-like bathroom designed for relaxation and comfort. New lighting throughout the home enhances every space with a fresh, contemporary feel. An elevator shaft connecting all floors adds both convenience and long-term accessibility, offering the opportunity for future elevator installation. The fully finished terrace level adds incredible versatility—ideal for a media room, home gym, guest suite, or additional living space to fit your lifestyle. Beyond the home, enjoy unbeatable access to everything Atlanta has to offer. Located just minutes from GA-400 and I-285, commuting is effortless. You’re also close to Perimeter Mall, Northside Hospital, major business districts, and the vibrant City Springs area—home to the Performing Arts Center, City Green, and countless dining and entertainment options. Daily conveniences are at your fingertips with Whole Foods, Trader Joe’s, Target, The Prado, Abernathy Square, and Life Time Fitness all nearby. Plus, outdoor lovers will appreciate proximity to two Chattahoochee River National Recreation Areas. With over 100 local eateries just moments away and a lifestyle that blends luxury, location, and livability—this is more than a home, it’s a lifestyle.
Active
$899,000
7988 Magnolia Sq, Sandy Springs, GA 30350
5beds
4,192sqft
Single Family Residence, Residential
Built in 2005
1,742 Square Feet Lot
$-- Zestimate®
$214/sqft
$250/mo HOA
What's special
- 60 days |
- 1,008 |
- 57 |
Zillow last checked:
Listing updated:
Listed by:
Tiana Vause,
NorthGroup Realty 404-804-9995
Source: FMLS GA,MLS#: 7754262
Loading...
Facts & features
Interior
Bedrooms & bathrooms
- Bedrooms: 5
- Bathrooms: 4
- Full bathrooms: 3
- 1/2 bathrooms: 1
Rooms
- Room types: Basement, Family Room
Primary bedroom
- Features: Oversized Master
- Level: Oversized Master
Bedroom
- Features: Oversized Master
Primary bathroom
- Features: Double Vanity, Separate Tub/Shower, Soaking Tub, Vaulted Ceiling(s)
Dining room
- Features: Seats 12+, Separate Dining Room
Kitchen
- Features: Breakfast Bar, Breakfast Room, Cabinets White, Eat-in Kitchen, Kitchen Island, Pantry
Heating
- Central
Cooling
- Ceiling Fan(s), Central Air
Appliances
- Included: Dishwasher, Disposal, Dryer, Microwave, Range Hood, Refrigerator, Washer, Other
- Laundry: Upper Level
Features
- Double Vanity, Entrance Foyer, High Ceilings 9 ft Main, High Speed Internet, His and Hers Closets, Walk-In Closet(s)
- Flooring: Carpet, Hardwood, Tile
- Windows: Insulated Windows
- Basement: Daylight,Driveway Access,Exterior Entry,Finished,Finished Bath,Full
- Attic: Pull Down Stairs
- Number of fireplaces: 1
- Fireplace features: Factory Built, Gas Starter
- Common walls with other units/homes: No Common Walls
Interior area
- Total structure area: 4,192
- Total interior livable area: 4,192 sqft
Video & virtual tour
Property
Parking
- Total spaces: 2
- Parking features: Attached, Driveway, Garage
- Attached garage spaces: 2
- Has uncovered spaces: Yes
Accessibility
- Accessibility features: None
Features
- Levels: Three Or More
- Patio & porch: Covered, Deck
- Exterior features: Other
- Pool features: None
- Spa features: None
- Fencing: None
- Has view: Yes
- View description: Other
- Waterfront features: None
- Body of water: None
Lot
- Size: 1,742 Square Feet
- Features: Corner Lot, Landscaped, Level
Details
- Additional structures: None
- Parcel number: 17 0024 LL1369
- Other equipment: None
- Horse amenities: None
Construction
Type & style
- Home type: SingleFamily
- Architectural style: Cluster Home,Traditional
- Property subtype: Single Family Residence, Residential
Materials
- Other
- Roof: Other
Condition
- Resale
- New construction: No
- Year built: 2005
Details
- Builder name: TOM NAIL BUILDERS INC
Utilities & green energy
- Electric: Other
- Sewer: Public Sewer
- Water: Public
- Utilities for property: Cable Available
Green energy
- Energy efficient items: Thermostat, Windows
- Energy generation: None
Community & HOA
Community
- Features: Gated
- Security: Fire Alarm, Security Gate, Smoke Detector(s)
- Subdivision: Magnolia Park
HOA
- Has HOA: Yes
- HOA fee: $250 monthly
Location
- Region: Sandy Springs
Financial & listing details
- Price per square foot: $214/sqft
- Tax assessed value: $610,800
- Annual tax amount: $9,148
- Date on market: 5/8/2026
- Cumulative days on market: 60 days
- Listing terms: Cash,Conventional,FHA,VA Loan
- Road surface type: Asphalt
Estimated market value
Not available
Estimated sales range
Not available
$3,986/mo
Price history
| Date | Event | Price |
|---|---|---|
| 5/9/2026 | Listed for sale | $899,000+40.5%$214/sqft |
Source: | ||
| 5/3/2011 | Listing removed | $640,000$153/sqft |
Source: RE/MAX Center #3008008 Report a problem | ||
| 4/11/2011 | Price change | $640,000+33.3%$153/sqft |
Source: RE/MAX Center Duluth #4176501 Report a problem | ||
| 2/11/2011 | Listed for sale | $480,000-20.3%$115/sqft |
Source: RE/MAX Center Suwanee #4176501 Report a problem | ||
| 4/24/2006 | Sold | $601,900$144/sqft |
Source: Public Record Report a problem | ||
Public tax history
| Year | Property taxes | Tax assessment |
|---|---|---|
| 2024 | $7,538 +19.4% | $244,320 -4.7% |
| 2023 | $6,312 -6.9% | $256,480 |
| 2022 | $6,783 +8.4% | $256,480 +19.5% |
| 2021 | $6,257 -5.6% | $214,560 -8.6% |
| 2020 | $6,627 +11.8% | $234,800 +14% |
| 2019 | $5,930 | $205,880 +7% |
| 2018 | $5,930 | $192,440 +1.5% |
| 2017 | $5,930 -1.3% | $189,600 |
| 2016 | $6,009 -0.3% | $189,600 |
| 2015 | $6,030 +6.5% | $189,600 +9.6% |
| 2014 | $5,660 +26.7% | $173,000 +20% |
| 2013 | $4,469 -0.3% | $144,200 |
| 2012 | $4,484 | $144,200 |
| 2011 | -- | $144,200 |
| 2010 | $4,503 -20.8% | $144,200 -33% |
| 2009 | $5,686 | $215,360 -10.3% |
| 2008 | -- | $240,000 |
| 2007 | $8,005 | $240,000 |
Find assessor info on the county website
Monthly payment
Est. payment$--/mo
Payment breakdown
Explore the cost of this home by adjusting the details. Changes won't be saved.All calculations are estimates and provided by Zillow, Inc. for informational purposes only. Actual amounts may vary.
HOA fees may include property taxes on listings classified as Co-Ops. Contact the listing agent and/or owner for fee details.
Mortgage interest rates are dependent on a number of factors, including credit score, down payment, and repayment length. Interest rate data provided by Zillow Group Marketplace, Inc. as of 1/1/1970 from various mortgage lenders with which we have lead or other similar arrangements; the Estimated Payment is an average of those rates.
See how much you could borrow to make a competitive offer.
Climate risks
Neighborhood: 30350
Nearby schools
GreatSchools rating
- 6/10Ison Springs Elementary SchoolGrades: PK-5Distance: 0.4 mi
- 6/10Sandy Springs Charter Middle SchoolGrades: 6-8Distance: 1.8 mi
- 7/10North Springs Charter High SchoolGrades: 9-12Distance: 1.2 mi
Schools provided by the listing agent
- Elementary: Ison Springs
- Middle: Sandy Springs
- High: North Springs
Source: FMLS GA. This data may not be complete. We recommend contacting the local school district to confirm school assignments for this home.
A local agent can set up tours, give advice and negotiate with sellers.
- Georgia
- Fulton County
- Sandy Springs
- 30350
- 7988 Magnolia Sq