Highly Sought Home in the Friendly Butternut Creek Community! Turn-key Ready Townhome boasts 3 bedrooms & a flexspace area upstairs. The kitchen includes quartz countertops and stainless steel appliances with a large sit-up breakfast bar and a sizable pantry! The open concept living area has plenty of room for a formal dining area and a large living area can handle a big sectional facing a beautiful color changing electric fireplace and a television mount awaiting your tv for entertaining avid football fans! The main floor has beautiful high-end laminate flooring. Don't miss the large storage area on the main floor underneath the stairwell. The primary bedroom serves as a luxurious retreat featuring a spa-like bath complete with a double vanity, a separate shower, and beautiful tiled flooring. Upstairs, you will also find a versatile loft space that can be configured to your needs for a home office, media room, exercise space or a play area. Large laundry room upstairs with matching cabinets and a wall of built-in shelving! The two-car garage with extra storage area with driveway is a bonus. Energy efficient heating/cooling systems and so much more. Situated in a convenient location, this home is just moments away from several parks, play structures, outdoor gas fireplaces, dog parks, golf courses and more! Additionally, it is only a short commute to the thriving high-tech companies in the area. Look at the Butternut Creek & Reeds Crossing area for all the amenities in this special Neighborhood that boast Community Involvement.
Sold
$472,000
7988 SE Butternut Creek Pkwy, Hillsboro, OR 97123
3beds
1,768sqft
Residential, Townhouse
Built in 2019
1,742 Square Feet Lot
$399,200 Zestimate®
$267/sqft
$2,487 Estimated rent
Home value
$399,200
$375,000 - $423,000
$2,487/mo
Zestimate® history
Owner options
List your home for rent
$2,487/mo
Rent Zestimate®
Find your next renter with Zillow Rental Manager. Plus, with online applications, you can quickly screen prospective tenants – for free.
$2,487/mo
Rent Zestimate®
Refinance and save
$3,072/mo
Est. payment
Refinancing to a lower rate could help reduce your monthly payments and save thousands over the life of the loan.
$3,072/mo
Est. payment
Explore your selling options
Work with a Zillow partner agent
Leverage their expertise and Zillow's premium Showcase listings to get your home seen by more buyers.
Get startedList with your own agent
Get your home in front of millions of buyers by listing it on Zillow.
Learn how to do itSell it yourself
Take full control of how buyers see your home on Zillow by listing For Sale by Owner (FSBO).
List your homeWhat's special
Golf coursesLarge storage areaLarge laundry roomExtra storage areaVersatile loft spaceQuartz countertopsExercise space
Zillow last checked:
Listing updated:
Listed by:
Jennifer Peterson 503-888-3180,
Keller Williams Sunset Corridor,
Michelle Carrington 503-804-6541,
Keller Williams Sunset Corridor
Bought with:
Tyler Koski, 201207818
Dwell Realty
Source: RMLS (OR),MLS#: 23038640
Facts & features
Interior
Bedrooms & bathrooms
- Bedrooms: 3
- Bathrooms: 3
- Full bathrooms: 2
- Partial bathrooms: 1
- Main level bathrooms: 1
Rooms
- Room types: Bonus Room, Laundry, Bedroom 2, Bedroom 3, Dining Room, Family Room, Kitchen, Living Room, Primary Bedroom
Primary bedroom
- Features: Bathroom, Walkin Closet, Wallto Wall Carpet
- Level: Upper
- Area: 266
- Dimensions: 14 x 19
Bedroom 2
- Features: Wallto Wall Carpet
- Level: Upper
- Area: 99
- Dimensions: 9 x 11
Bedroom 3
- Features: Wallto Wall Carpet
- Level: Upper
- Area: 108
- Dimensions: 9 x 12
Dining room
- Features: Laminate Flooring
- Level: Main
- Area: 100
- Dimensions: 10 x 10
Kitchen
- Features: Gas Appliances, Island, Pantry, Laminate Flooring, Quartz
- Level: Main
Living room
- Features: Fireplace Insert, Laminate Flooring
- Level: Main
- Area: 196
- Dimensions: 14 x 14
Heating
- ENERGY STAR Qualified Equipment
Cooling
- ENERGY STAR Qualified Equipment
Appliances
- Included: Built-In Range, Dishwasher, Free-Standing Refrigerator, Microwave, Gas Appliances
Features
- Pantry, Kitchen Island, Quartz, Bathroom, Walk-In Closet(s)
- Flooring: Laminate, Wall to Wall Carpet, Vinyl
- Windows: Double Pane Windows
- Number of fireplaces: 1
- Fireplace features: Electric, Insert
Interior area
- Total structure area: 1,768
- Total interior livable area: 1,768 sqft
Property
Parking
- Total spaces: 2
- Parking features: Driveway, On Street, Garage Door Opener, Attached
- Attached garage spaces: 2
- Has uncovered spaces: Yes
Features
- Stories: 2
Lot
- Size: 1,742 Square Feet
- Features: Level, SqFt 0K to 2999
Details
- Parcel number: R2206111
Construction
Type & style
- Home type: Townhouse
- Architectural style: Contemporary
- Property subtype: Residential, Townhouse
- Attached to another structure: Yes
Materials
- Cement Siding
- Roof: Composition
Condition
- Resale
- New construction: No
- Year built: 2019
Utilities & green energy
- Gas: Gas
- Sewer: Public Sewer
- Water: Public
Community & HOA
Community
- Subdivision: Butternut Creek,Reeds Crossing
HOA
- Has HOA: Yes
- Amenities included: Athletic Court, Basketball Court, Commons, Exterior Maintenance, Maintenance Grounds
- HOA fee: $190 monthly
Location
- Region: Hillsboro
Financial & listing details
- Price per square foot: $267/sqft
- Tax assessed value: $188,590
- Annual tax amount: $3,881
- Date on market: 10/20/2023
- Cumulative days on market: 15 days
- Listing terms: Cash,Conventional,FHA,VA Loan
- Road surface type: Paved
Price history
| Date | Event | Price |
|---|---|---|
| 12/6/2023 | Sold | $472,000-0.6%$267/sqft |
Source:  RMLS (OR) #23038640 Report a problem RMLS (OR) #23038640 Report a problem | ||
| 11/4/2023 | Pending sale | $475,000$269/sqft |
Source: RMLS (OR) #23038640 Report a problem | ||
| 10/20/2023 | Listed for sale | $475,000+21.6%$269/sqft |
Source: RMLS (OR) #23038640 Report a problem | ||
| 11/25/2020 | Sold | $390,500+0.8%$221/sqft |
Source: RMLS (OR) #20418731 Report a problem | ||
| 10/15/2020 | Pending sale | $387,500$219/sqft |
Source: Chris Balmes Properties LLC #20418731 Report a problem | ||
| 9/25/2020 | Listed for sale | $387,500+4.8%$219/sqft |
Source: Chris Balmes Properties LLC #20418731 Report a problem | ||
| 9/25/2020 | Listing removed | $2,175$1/sqft |
Source: Zillow Rental Manager Report a problem | ||
| 9/2/2020 | Listed for rent | $2,175$1/sqft |
Source: Zillow Rental Manager Report a problem | ||
| 11/20/2019 | Sold | $369,900$209/sqft |
Source: Public Record Report a problem | ||
| 10/22/2019 | Price change | $369,900-1.3%$209/sqft |
Source: Lennar Report a problem | ||
| 10/9/2019 | Price change | $374,900+0.8%$212/sqft |
Source: Lennar Report a problem | ||
| 8/31/2019 | Price change | $371,900-2.6%$210/sqft |
Source: Lennar Report a problem | ||
| 8/23/2019 | Price change | $381,900-0.8%$216/sqft |
Source: Lennar Report a problem | ||
| 8/14/2019 | Listed for sale | $384,900$218/sqft |
Source: Lennar Report a problem | ||
Public tax history
| Year | Property taxes | Tax assessment |
|---|---|---|
| 2025 | -- | -- |
| 2024 | -- | -- |
| 2023 | $3,990 +2.8% | $236,810 +3% |
| 2022 | $3,882 +2% | $229,920 |
| 2021 | $3,804 +2.2% | -- |
| 2020 | $3,722 +253.3% | $216,730 +253.4% |
| 2019 | $1,053 +183.7% | $61,320 -43.8% |
| 2018 | $371 | $109,060 |
Find assessor info on the county website
Neighborhood: 97123
Nearby homes
- $444,4003 bd3 ba1.7k sqft7994 SE Butternut Creek Pkwy, Hillsboro, OR 97123Off Market

- $436,2003 bd3 ba1.7k sqft7988 SE Butternut Creek Pkwy, Hillsboro, OR 97123Off Market
- $428,7003 bd3 ba1.5k sqft7980 SE Butternut Creek Pkwy #HS68, Hillsboro, OR 97123Off Market
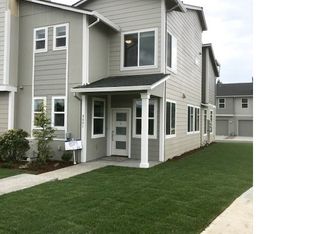
- $424,6003 bd3 ba1.5k sqft7980 SE Butternut Creek Pkwy, Hillsboro, OR 97123Off Market
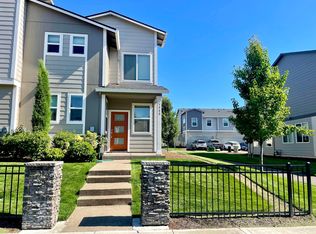
- $413,4003 bd3 ba1.5k sqft8002 SE Butternut Creek Pkwy, Hillsboro, OR 97123Off Market
- $421,7003 bd3 ba1.5k sqft8010 SE Butternut Creek Pkwy, Hillsboro, OR 97123Off Market
- $423,8003 bd3 ba1.5k sqft8010 SE Butternut Creek Pkwy #LOT72, Hillsboro, OR 97123Off Market
- $419,8003 bd3 ba1.5k sqft7964 SE Butternut Creek Pkwy, Hillsboro, OR 97123Off Market
Nearby schools
GreatSchools rating
- 7/10Tamarack Elementary SchoolGrades: K-6Distance: 0.6 mi
- 5/10South Meadows Middle SchoolGrades: 7-8Distance: 1.9 mi
- 4/10Hillsboro High SchoolGrades: 9-12Distance: 3.1 mi
Schools provided by the listing agent
- Elementary: Tamarack
- Middle: South Meadows
- High: Hillsboro
Source: RMLS (OR). This data may not be complete. We recommend contacting the local school district to confirm school assignments for this home.
Get a cash offer in 3 minutes
Find out how much your home could sell for in as little as 3 minutes with a no-obligation cash offer.
Estimated market value
$399,200
Get a cash offer in 3 minutes
Find out how much your home could sell for in as little as 3 minutes with a no-obligation cash offer.
Estimated market value
$399,200
- Oregon
- Washington County
- Hillsboro
- 97123
- 7988 SE Butternut Creek Pkwy
Nearby cities
Nearby neighborhoods
Nearby zip codes
Other Hillsboro Topics
