Skip main navigation
Sold for $940,000
  • Listed by: Karen Ku & Associates • Karen Ku • Contact: 626-215-4805
    Bought with: NONMEMBER MRML
    Tax assessed value
    $940,000

    79885 Via Tapis, La Quinta, CA 92253

    4beds
    2,497sqft
    Single Family Residence
    Built in 2019
    7,405 Square Feet Lot
    $917,300 Zestimate®
    $376/sqft
    $4,236 Estimated rent

    Home value

    $917,300

    $862,000 - $972,000

    $4,236/mo

    Zestimate® history
    Loading
    Loading...

    Owner options

    List your home for rent

    $4,236/mo

    Rent Zestimate®

    Find your next renter with Zillow Rental Manager. Plus, with online applications, you can quickly screen prospective tenants – for free.

    Learn more

    $4,236/mo

    Rent Zestimate®

    Refinance and save

    $6,212/mo

    Est. payment

    Refinancing to a lower rate could help reduce your monthly payments and save thousands over the life of the loan.

    See today's rates

    $6,212/mo

    Est. payment

    Explore your selling options

    Work with a Zillow partner agent

    Leverage their expertise and Zillow's premium Showcase listings to get your home seen by more buyers.

    Get started

    List with your own agent

    Get your home in front of millions of buyers by listing it on Zillow.

    Learn how to do it

    Sell it yourself

    Take full control of how buyers see your home on Zillow by listing For Sale by Owner (FSBO).

    List your home

    What's special

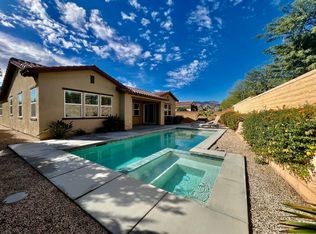
    This is desert oasis home is ideally located behind the gates on a serene private street, centrally and conveniently located to shopping, golfing or whatever your heart desires. Water friendly landscape in the front and backyard. This home is also zoned in a low-rate utility section of the Coachella Valley. As you enter the front entry gate into the foyer, the front door brings you into the your own zen home. To the right side of the front entrance is the well appointed "casita" which has it's own separate entry and full bath, use it as a home office or a guest suite. To the left, the 2 generous sized bedrooms shares a bathroom. The generous primary suite features two large walk in closets, freestanding soaking tub, two separate ample sized sinks, expansive quartz walk in shower, ceiling fan and its own entrance to the back patio. The open floor plan features kitchen with newer appliances, including 48 inch professional, "smart" range, 3 ovens, quartz countertops and large island with seatings, and formal dining area with crystal chandelier. The convenient walk in pantry has generous shelves. And the laundry room has its dedicated sink and large cabinets. Gas fire place in the cozy large family room with large sliding door to the back patio. The mesmerizing mountain view from the tiled back patio is perfectly suited for unforgettable sunsets, where you can enjoy a glass of wine; and host gatherings. The ideal location of this home within this gated community, the relative proximity ("easy access, but not too close") to the Club House with Pool, sauna, BBQ grills, fire tables, add to its tremendous desirability.

    Zillow last checked:

    Listing updated:

    Listed by:

    Karen Ku DRE #01320788 karenkucbd@yahoo.com,

    Karen Ku & Associates

    Bought with:

    General NONMEMBER, DRE #NONMEMBER

    NONMEMBER MRML

    Source: CRMLS,MLS#: AR24159858MLS LogoOriginating MLS: California Regional MLS

    Facts & features

    Interior

    Bedrooms & bathrooms
    • Bedrooms: 4
    • Bathrooms: 4
    • Full bathrooms: 3
    • 1/2 bathrooms: 1
    • Main level bathrooms: 4
    • Main level bedrooms: 4
    Rooms
    • Room types: Bathroom, Bedroom, Entry/Foyer, Family Room, Foyer, Kitchen, Laundry, Primary Bathroom, Primary Bedroom, Other, Pantry, Sauna
    Primary bedroom
    • Features: Main Level Primary
    Bedroom
    • Features: All Bedrooms Down
    Bedroom
    • Features: Bedroom on Main Level
    Bathroom
    • Features: Jack and Jill Bath
    Other
    • Features: Dressing Area
    Heating
    • Central
    Cooling
    • Central Air
    Appliances
    • Included: Dryer, Washer
    Features
    • All Bedrooms Down, Bedroom on Main Level, Dressing Area, Entrance Foyer, Jack and Jill Bath, Main Level Primary, Primary Suite, Walk-In Pantry, Walk-In Closet(s)
    • Has fireplace: Yes
    • Fireplace features: Living Room
    • Common walls with other units/homes: No Common Walls
    Interior area
    • Total interior livable area: 2,497 sqft

    Property

    Parking
    • Total spaces: 2
    • Parking features: Garage - Attached
    • Attached garage spaces: 2
    Features
    • Levels: One
    • Stories: 1
    • Entry location: front
    • Pool features: Community, Association
    • Has view: Yes
    • View description: Canyon, Mountain(s)
    Lot
    • Size: 7,405 Square Feet
    • Features: Greenbelt, Sprinklers In Rear, Sprinklers In Front, Yard
    Details
    • Parcel number: 776361043
    • Special conditions: Standard

    Construction

    Type & style
    • Home type: SingleFamily
    • Property subtype: Single Family Residence
    Condition
    • New construction: No
    • Year built: 2019

    Utilities & green energy

    • Sewer: Public Sewer
    • Water: Public

    Community & HOA

    Community
    • Features: Biking, Pool
    HOA
    • Has HOA: Yes
    • Amenities included: Barbecue, Pool, Sauna, Spa/Hot Tub
    • HOA fee: $210 monthly
    • HOA name: Floresta
    Location
    • Region: La Quinta

    Financial & listing details

    • Price per square foot: $376/sqft
    • Tax assessed value: $940,000
    • Annual tax amount: $12,315
    • Date on market: 8/13/2024
    • Cumulative days on market: 13 days
    • Listing terms: Cash,Cash to New Loan,Conventional,Contract,Fannie Mae
    • Inclusions: some furnitures may be negotiable
    • Exclusions: persian rug, statues, and crystals

    Price history

    DateEventPrice
    9/30/2024Sold$940,000-3.6%$376/sqft
    Source: CRMLS #AR24159858 Report a problem
    8/29/2024Contingent$975,000$390/sqft
    Source: CRMLS #AR24159858 Report a problem
    8/13/2024Listed for sale$975,000+41.4%$390/sqft
    Source: CRMLS #AR24159858 Report a problem
    6/10/2024Listing removed--
    Source: Zillow Rentals Report a problem
    4/17/2024Price change$5,800-7.2%$2/sqft
    Source: Zillow Rentals Report a problem
    4/1/2024Listed for rent$6,250$3/sqft
    Source: Zillow Rentals Report a problem
    10/2/2020Sold$689,500$276/sqft
    Source: Public Record Report a problem

    Public tax history

    YearProperty taxesTax assessment
    2025$12,315 +31%$940,000 +28.5%
    2024$9,400 +2.3%$731,390 +2%
    2023$9,186 +2.1%$717,050 +2%
    2022$8,996 +2.6%$702,992 +2%
    2021$8,771 +370.5%$689,209 +437.7%
    2020$1,864 +20.4%$128,180 +2%
    2019$1,549 $125,667
    Find assessor info on the county website

    Neighborhood: 92253

    Nearby schools

    GreatSchools rating
    Get a cash offer in 3 minutes
    Find out how much your home could sell for in as little as 3 minutes with a no-obligation cash offer.
    Estimated market value
    $917,300
    Get a cash offer in 3 minutes
    Find out how much your home could sell for in as little as 3 minutes with a no-obligation cash offer.
    Estimated market value
    $917,300