Ideally situated on a nearly quarter-acre corner lot in West Frisco’s highly acclaimed Heritage Village and served by exemplary schools, this exceptional residence with a resort-style pool and spa is truly a rare offering. From the moment you arrive, the gorgeous brick-and-stone elevation, framed by lush landscaping, sets the tone for the elegance that awaits within. Inside, a grand yet inviting layout unfolds with soaring ceilings and walls of windows that fill the home with natural light. Spanning over 3,500 square feet, this beautifully curated home offers four spacious bedrooms, a private executive study behind french doors, and an elegant dining space that opens to a charming outdoor terrace. At the heart of the home, the chef’s kitchen is both timeless and functional, featuring a distinctive brick-and-stone alcove with a gas cooktop, an oversized island, and effortless flow into the main living and dining areas - creating the perfect backdrop for everyday living and entertaining. The primary suite is a true sanctuary, offering a spa-inspired bath with a frameless glass shower, soaking tub, dual vanities, and a large closet. A private guest suite with its own full bath on the main level adds comfort and convenience. Upstairs, a dedicated media room, expansive game room, and two additional bedrooms provide ideal spaces for family living and entertainment. The private backyard is truly spectacular, featuring a resort-style saltwater pool and spa, along with multiple areas to relax and entertain. Another standout feature is the spacious 3car garage, complete with an EV charging station. This one-owner home has been meticulously maintained, with significant updates including a $75,000 investment in state-of-the-art Renewal by Andersen all new windows and a new roof installed just last year.
Sold
Price Unknown
7989 Bishop Dr, Frisco, TX 75034
4beds
3,585sqft
Single Family Residence
Built in 2005
9,452 Square Feet Lot
$758,100 Zestimate®
$--/sqft
$5,945 Estimated rent
Home value
$758,100
$720,000 - $804,000
$5,945/mo
Zestimate® history
Owner options
List your home for rent
$5,945/mo
Rent Zestimate®
Find your next renter with Zillow Rental Manager. Plus, with online applications, you can quickly screen prospective tenants – for free.
$5,945/mo
Rent Zestimate®
Refinance and save
$650/mo
Est. payment
Refinancing to a lower rate could help reduce your monthly payments and save thousands over the life of the loan.
$650/mo
Est. payment
Explore your selling options
Work with a Zillow partner agent
Leverage their expertise and Zillow's premium Showcase listings to get your home seen by more buyers.
Get startedList with your own agent
Get your home in front of millions of buyers by listing it on Zillow.
Learn how to do itSell it yourself
Take full control of how buyers see your home on Zillow by listing For Sale by Owner (FSBO).
List your homeWhat's special
Four spacious bedroomsNearly quarter-acre corner lotGorgeous brick-and-stone elevationSoaring ceilingsExpansive game roomDedicated media roomOversized island
Zillow last checked:
Listing updated:
Listed by:
Anastasia Riley 0611902 972-984-0511,
Coldwell Banker Realty Frisco 972-712-8500
Bought with:
Shannon Haury, 0535037
Coldwell Banker Apex, REALTORS
Source: NTREIS,MLS#: 21241493
Facts & features
Interior
Bedrooms & bathrooms
- Bedrooms: 4
- Bathrooms: 4
- Full bathrooms: 3
- 1/2 bathrooms: 1
Primary bedroom
- Features: Dual Sinks, Double Vanity, En Suite Bathroom, Garden Tub/Roman Tub, Separate Shower, Walk-In Closet(s)
- Level: First
- Dimensions: 19 x 15
Bedroom
- Features: En Suite Bathroom
- Level: First
- Dimensions: 13 x 13
Bedroom
- Level: Second
- Dimensions: 14 x 11
Bedroom
- Level: Second
- Dimensions: 11 x 12
Breakfast room nook
- Level: First
- Dimensions: 12 x 9
Dining room
- Level: First
- Dimensions: 13 x 12
Game room
- Level: Second
- Dimensions: 22 x 15
Kitchen
- Features: Breakfast Bar, Built-in Features, Eat-in Kitchen, Kitchen Island, Stone Counters
- Level: First
- Dimensions: 18 x 15
Living room
- Features: Fireplace
- Level: First
- Dimensions: 18 x 15
Media room
- Level: Second
- Dimensions: 13 x 15
Office
- Level: First
- Dimensions: 12 x 11
Heating
- Central, Natural Gas
Cooling
- Central Air, Electric
Appliances
- Included: Double Oven, Dishwasher, Electric Oven, Gas Cooktop
- Laundry: Laundry in Utility Room
Features
- Decorative/Designer Lighting Fixtures, Double Vanity, Eat-in Kitchen, High Speed Internet, Kitchen Island, Cable TV, Walk-In Closet(s)
- Flooring: Carpet, Ceramic Tile, Other
- Windows: Shutters
- Has basement: No
- Number of fireplaces: 1
- Fireplace features: Family Room
Interior area
- Total interior livable area: 3,585 sqft
Property
Parking
- Total spaces: 3
- Parking features: Driveway, Garage, Garage Faces Rear
- Attached garage spaces: 3
Features
- Levels: Two
- Stories: 2
- Patio & porch: Front Porch, Patio, Covered
- Exterior features: Private Yard, Rain Gutters
- Pool features: In Ground, Outdoor Pool, Pool, Pool/Spa Combo, Salt Water, Water Feature, Community
- Fencing: Wood
Lot
- Size: 9,452 Square Feet
- Features: Corner Lot, Landscaped, Subdivision, Few Trees
Details
- Parcel number: R259642
Construction
Type & style
- Home type: SingleFamily
- Architectural style: Traditional,Detached
- Property subtype: Single Family Residence
Materials
- Brick, Rock, Stone
- Foundation: Slab
- Roof: Composition
Condition
- Year built: 2005
Utilities & green energy
- Sewer: Public Sewer
- Water: Public
- Utilities for property: Sewer Available, Water Available, Cable Available
Community & HOA
Community
- Features: Playground, Park, Pool, Trails/Paths
- Subdivision: Heritage Village
HOA
- Has HOA: Yes
- Services included: All Facilities, Association Management
- HOA fee: $650 annually
- HOA name: Realmanage
- HOA phone: 866-473-2573
Location
- Region: Frisco
Financial & listing details
- Tax assessed value: $789,231
- Annual tax amount: $11,199
- Date on market: 4/16/2026
- Cumulative days on market: 19 days
- Listing terms: Cash,Conventional,FHA,VA Loan
- Exclusions: media room bookshelf speakers
Price history
| Date | Event | Price |
|---|---|---|
| 5/27/2026 | Sold | -- |
Source: NTREIS #21241493 Report a problem | ||
| 5/15/2026 | Pending sale | $785,000$219/sqft |
Source: NTREIS #21241493 Report a problem | ||
| 5/5/2026 | Contingent | $785,000$219/sqft |
Source: NTREIS #21241493 Report a problem | ||
| 4/16/2026 | Listed for sale | $785,000$219/sqft |
Source: NTREIS #21241493 Report a problem | ||
Public tax history
| Year | Property taxes | Tax assessment |
|---|---|---|
| 2025 | $1,262 +8.8% | $686,706 +10% |
| 2024 | $1,160 +9.3% | $624,278 +10% |
| 2023 | $1,061 -4.3% | $567,525 +10% |
| 2022 | $1,108 +2.5% | $515,932 +10% |
| 2021 | $1,082 +6.6% | $469,029 +2.9% |
| 2020 | $1,014 -4.1% | $455,880 -2.9% |
| 2019 | $1,057 +2.3% | $469,317 +2.4% |
| 2018 | $1,033 -88.2% | $458,109 +5.4% |
| 2017 | $8,765 | $434,770 +2.8% |
| 2016 | $8,765 +15.8% | $422,984 +11.1% |
| 2015 | $7,569 | $380,883 +7.2% |
| 2014 | $7,569 | $355,237 +6.2% |
| 2013 | $7,569 | $334,398 -1.7% |
| 2012 | -- | $340,187 -4% |
| 2011 | -- | $354,456 +9% |
| 2010 | -- | $325,227 -1.6% |
| 2009 | -- | $330,580 -0.9% |
| 2007 | -- | $333,693 +709% |
| 2005 | $105 | $41,250 |
Find assessor info on the county website
Neighborhood: Heritage Village
Nearby homes
- $719,7005 bd4 ba3.9k sqft7975 Bishop Dr, Frisco, TX 75034Off Market
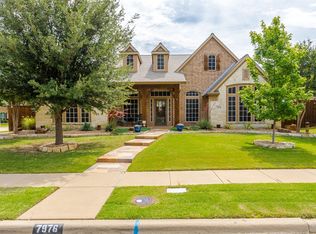
- $739,0004 bd4 ba3.6k sqft7976 Dunafan Ct, Frisco, TX 75034For Sale
- $663,5004 bd4 ba3.6k sqft2150 Greenwood Dr, Frisco, TX 75034Off Market

- $677,6005 bd4 ba3.7k sqft7961 Bishop Dr, Frisco, TX 75034Off Market
- $--3 bd3 ba2.9k sqft2174 Greenwood Dr, Frisco, TX 75036Sold
- $698,1004 bd4 ba3.5k sqft7964 Dunafan Ct, Frisco, TX 75034Off Market
- $637,1003 bd2 ba2.9k sqft2174 Greenwood Dr, Frisco, TX 75034Off Market
- $581,9003 bd3 ba2.9k sqft7990 Bishop Dr, Frisco, TX 75034Off Market
Nearby schools
GreatSchools rating
- 10/10Sparks Elementary SchoolGrades: PK-5Distance: 0.6 mi
- 10/10Pioneer Heritage Middle SchoolGrades: 6-8Distance: 0.3 mi
- 9/10Reedy High SchoolGrades: 9-12Distance: 1.1 mi
Schools provided by the listing agent
- Elementary: Sparks
- Middle: Pioneer
- High: Reedy
- District: Frisco ISD
Source: NTREIS. This data may not be complete. We recommend contacting the local school district to confirm school assignments for this home.
Get a cash offer in 3 minutes
Find out how much your home could sell for in as little as 3 minutes with a no-obligation cash offer.
Estimated market value
$758,100
Get a cash offer in 3 minutes
Find out how much your home could sell for in as little as 3 minutes with a no-obligation cash offer.
Estimated market value
$758,100
- Texas
- Denton County
- Frisco
- 75034
- Heritage Village
- 7989 Bishop Dr
Nearby cities
Nearby neighborhoods
Nearby zip codes
Other Frisco Topics
