Welcome to this two-level, interior-row townhome in Manassas, offering a fantastic opportunity to build equity and make the space your own. Featuring 3 bedrooms and 2 full bathrooms, this home offers a functional layout with plenty of potential for buyers looking to add their personal touches. Carpet runs throughout much of the home, while the fenced backyard provides private outdoor space for relaxing, entertaining, pets, or gardening. Several important improvements have already been completed, including a roof replacement in 2019 and replacement windows in 2021. The HVAC system is covered by an FH Furr maintenance contract that conveys with the property, offering additional peace of mind for the next owner. The home also includes a designated parking space along with ample visitor parking for guests. With its solid foundation and opportunity for sweat equity, this property is an excellent option for buyers ready to make improvements over time or investors looking for their next opportunity. Conveniently located near I-66, the home provides easy access to destinations throughout Northern Virginia and Washington, D.C. Shopping, dining, and everyday essentials are close by, including Target, Walmart, ALDI, Sprouts Farmers Market, coffee shops, restaurants, and retail centers. Manassas National Battlefield Park and other nearby parks and recreation options offer even more opportunities to enjoy the outdoors. With 3 bedrooms, 2 full baths, a fenced backyard, convenient parking, and plenty of potential to make it your own, this Manassas townhome is ready for its next chapter.
Sold for $331,000
$331,000
7989 Community Dr, Manassas, VA 20109
3beds
1,372sqft
Townhouse
Built in 1970
1,481 Square Feet Lot
$329,700 Zestimate®
$241/sqft
$2,225 Estimated rent
Home value
$329,700
$307,000 - $353,000
$2,225/mo
Zestimate® history
Owner options
List your home for rent
$2,225/mo
Rent Zestimate®
Find your next renter with Zillow Rental Manager. Plus, with online applications, you can quickly screen prospective tenants – for free.
$2,225/mo
Rent Zestimate®
Refinance and save
$2,404/mo
Est. payment
Refinancing to a lower rate could help reduce your monthly payments and save thousands over the life of the loan.
$2,404/mo
Est. payment
Explore your selling options
Work with a Zillow partner agent
Leverage their expertise and Zillow's premium Showcase listings to get your home seen by more buyers.
Get startedList with your own agent
Get your home in front of millions of buyers by listing it on Zillow.
Learn how to do itSell it yourself
Take full control of how buyers see your home on Zillow by listing For Sale by Owner (FSBO).
List your homeWhat's special
Two-level interior-row townhomeDesignated parking space
Zillow last checked:
Listing updated:
Listed by:
Angela Warren 301-775-2167,
Real Broker, LLC,
Listing Team: Tvrg Homes
Bought with:
Sherri Liu
Libra Realty, LLC
Source: Bright MLS,MLS#: VAPW2123812
Facts & features
Interior
Bedrooms & bathrooms
- Bedrooms: 3
- Bathrooms: 3
- Full bathrooms: 2
- 1/2 bathrooms: 1
- Main level bathrooms: 1
Basement
- Area: 0
Heating
- Forced Air, Natural Gas
Cooling
- Central Air, Electric
Appliances
- Included: Dryer, Washer, Dishwasher, Disposal, Refrigerator, Cooktop, Gas Water Heater
- Laundry: Has Laundry
Features
- Has basement: No
- Has fireplace: No
Interior area
- Total structure area: 1,372
- Total interior livable area: 1,372 sqft
- Finished area above ground: 1,372
- Finished area below ground: 0
Property
Parking
- Total spaces: 2
- Parking features: Assigned, Parking Lot
- Details: Assigned Parking, Assigned Space #: 7989
Accessibility
- Accessibility features: None
Features
- Levels: Two
- Stories: 2
- Exterior features: Sidewalks, Rain Gutters
- Pool features: Community
Lot
- Size: 1,481 Square Feet
Details
- Additional structures: Above Grade, Below Grade
- Parcel number: 7696884833
- Zoning: R6
- Zoning description: SUBURBAN RESIDENTIAL (6/ACRE)
- Special conditions: Standard
Construction
Type & style
- Home type: Townhouse
- Architectural style: Colonial
- Property subtype: Townhouse
Materials
- Combination
- Foundation: Permanent
- Roof: Shingle,Composition
Condition
- New construction: No
- Year built: 1970
Utilities & green energy
- Sewer: Public Sewer
- Water: Public
Community & HOA
Community
- Features: Pool
- Subdivision: Irongate
HOA
- Has HOA: Yes
- Amenities included: Pool, Clubhouse, Tot Lots/Playground, Common Grounds, Jogging Path, Reserved/Assigned Parking
- Services included: Common Area Maintenance, Management, Pool(s), Snow Removal, Reserve Funds, Road Maintenance
- HOA fee: $242 quarterly
- HOA name: SECOND IRONGATE COMMUNITY ASSOCIATION
Location
- Region: Manassas
Financial & listing details
- Price per square foot: $241/sqft
- Tax assessed value: $334,400
- Annual tax amount: $3,259
- Date on market: 8/12/2026
- Listing agreement: Exclusive Right To Sell
- Ownership: Fee Simple
- Road surface type: Black Top, Paved
Price history
| Date | Event | Price |
|---|---|---|
| 8/27/2026 | Sold | $331,000+1.8%$241/sqft |
Source:  Bright MLS #VAPW2123812 Report a problem Bright MLS #VAPW2123812 Report a problem | ||
| 8/17/2026 | Contingent | $325,000$237/sqft |
Source: Bright MLS #VAPW2123812 Report a problem | ||
| 8/12/2026 | Listed for sale | $325,000$237/sqft |
Source: Bright MLS #VAPW2123812 Report a problem | ||
Public tax history
| Year | Property taxes | Tax assessment |
|---|---|---|
| 2025 | $3,078 +5.1% | $313,900 +6.6% |
| 2024 | $2,929 +5.1% | $294,500 +10% |
| 2023 | $2,786 -6.7% | $267,800 +2.6% |
| 2022 | $2,986 +6.8% | $260,900 +15.5% |
| 2021 | $2,796 +9.4% | $225,800 +10.6% |
| 2020 | $2,557 +112.6% | $204,100 +2.5% |
| 2019 | $1,203 -45.7% | $199,200 +8.6% |
| 2018 | $2,216 +1.2% | $183,500 +1.2% |
| 2017 | $2,189 -2.2% | $181,400 +1% |
| 2016 | $2,239 +12.6% | $179,600 +3.2% |
| 2015 | $1,988 | $174,000 +12% |
| 2014 | $1,988 | $155,300 +19% |
| 2013 | -- | $130,500 +13.5% |
| 2012 | -- | $115,000 +47.1% |
| 2010 | -- | $78,200 +6.3% |
| 2009 | -- | $73,600 -59.4% |
| 2008 | -- | $181,400 -26% |
| 2007 | -- | $245,100 +2.6% |
| 2006 | -- | $239,000 +27.1% |
| 2005 | -- | $188,000 +29.5% |
| 2004 | -- | $145,200 +28.4% |
| 2003 | -- | $113,100 +18.9% |
| 2002 | -- | $95,100 +19.5% |
| 2001 | -- | $79,600 |
Find assessor info on the county website
Neighborhood: West Gate
Nearby homes
- $2,3003 bd2 ba1.3k sqft7987 Community Dr, Manassas, VA 20109For Rent
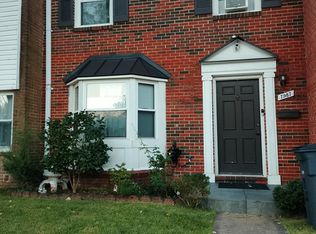
- $346,1003 bd2 ba1.3k sqft7991 Community Dr, Manassas, VA 20109Off Market
- $322,6003 bd1 ba1.3k sqft7993 Community Dr, Manassas, VA 20109Off Market
- $384,5003 bd2 ba1.3k sqft7985 Community Dr, Manassas, VA 20109Off Market
- $344,5003 bd2 ba1.2k sqft7995 Community Dr, Manassas, VA 20109Off Market
- $364,0003 bd3 ba1.3k sqft7997 Community Dr, Manassas, VA 20109Off Market
- $345,8003 bd2 ba1.3k sqft7981 Community Dr, Manassas, VA 20109Off Market
- $368,5003 bd2 ba1.3k sqft7983 Community Dr, Manassas, VA 20109Off Market
Nearby schools
GreatSchools rating
- 1/10West Gate Elementary SchoolGrades: PK-5Distance: 0.2 mi
- 2/10Unity Braxton Middle SchoolGrades: 6-8Distance: 0.4 mi
- 1/10Unity Reed High SchoolGrades: 9-12Distance: 1.1 mi
Schools provided by the listing agent
- Elementary: West Gate
- Middle: Unity Braxton
- High: Unity Reed
- District: Prince William County Public Schools
Source: Bright MLS. This data may not be complete. We recommend contacting the local school district to confirm school assignments for this home.
Get a cash offer in 3 minutes
Find out how much your home could sell for in as little as 3 minutes with a no-obligation cash offer.
Estimated market value
$329,700
Get a cash offer in 3 minutes
Find out how much your home could sell for in as little as 3 minutes with a no-obligation cash offer.
Estimated market value
$329,700
- Virginia
- Prince William County
- Manassas
- 20109
- West Gate
- 7989 Community Dr
