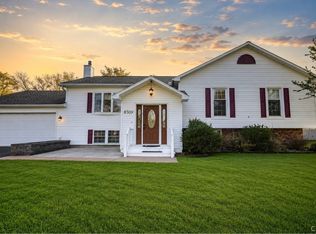
If nothing but the best will do, this beautifully maintained 4-5 bedroom, 3-bath home offers over 2,400 square feet of thoughtfully updated living space in one of Rome’s most sought-after neighborhoods. Featuring approx $20K in new flooring, a sparkling 15’ x 30’ in-ground pool, a custom Wood-Mode cherry kitchen, and a certified Monarch Waystation surrounded by mature native gardens, this exceptional property seamlessly blends quality craftsmanship, modern comfort, and a rare connection to nature.
Designed with flexibility in mind, the home offers the option of a fifth bedroom or home office, making it ideal for today’s evolving lifestyles. The heart of the home is the custom Wood-Mode cherry kitchen, beautifully appointed with granite countertops and stainless steel appliances. Downstairs, the expansive family room provides an inviting space for gatherings, relaxation, and everyday living. A cozy woodstove adds warmth and character, while abundant storage throughout the home ensures functionality as well as comfort.
Step outside and discover a backyard unlike any other. Thoughtfully cultivated over many years, this fully fenced outdoor sanctuary has been certified as a Monarch Waystation and serves as a thriving native ecosystem supporting butterflies, songbirds, bees, and other beneficial wildlife. Whether enjoying a quiet morning coffee, watching wildlife, or entertaining guests, this remarkable outdoor retreat offers a rare sense of peace and connection with nature. The raised rear deck and pergola overlook the pool, creating the perfect backdrop for summer entertaining. The pool pump was replaced just one year ago, providing added peace of mind for the next owner.
Additional improvements include a Rinnai tankless water heating system, energy-efficient windows, an upgraded furnace, updated lighting, solid wood Marvin patio doors, and an upgraded garage door.
Active
$389,900
7989 Northwood Dr, Rome, NY 13440
4beds
2,456sqft
Single Family Residence
Built in 1980
0.25 Acres Lot
$-- Zestimate®
$159/sqft
$-- HOA
What's special
Three comfortable bedroomsUpgraded garage doorStainless steel appliancesGranite countertopsCustom wood-mode cherry kitchen
- 94 days
- 382
- 24
Zillow last checked:
Listing updated:
Listed by:
Brockway-Carpenter Real Estate LLC 315-272-4365,
Andrew Carpenter-Brockway 315-272-4365
Source: NYSAMLSs,MLS#: S1685409 Originating MLS: Mohawk Valley
Originating MLS: Mohawk ValleyFacts & features
Interior
Bedrooms & bathrooms
- Bedrooms: 4
- Bathrooms: 3
- Full bathrooms: 3
Heating
- Gas, Baseboard, Forced Air
Cooling
- Central Air
Appliances
- Included: Dryer, Dishwasher, Electric Oven, Electric Range, Gas Water Heater, Refrigerator, Tankless Water Heater, Washer
- Laundry: In Basement
Features
- Separate/Formal Dining Room, Entrance Foyer, Granite Counters, Home Office, Other, See Remarks, Bath in Primary Bedroom
- Flooring: Ceramic Tile, Tile, Varies
- Basement: Finished
- Number of fireplaces: 1
Interior area
- Total structure area: 2,456
- Total interior livable area: 2,456 sqft
- Finished area below ground: 1,172
Video & virtual tour
Property
Parking
- Total spaces: 2
- Parking features: Attached, Garage
- Attached garage spaces: 2
Features
- Levels: One
- Stories: 1
- Exterior features: Blacktop Driveway, Pool
- Pool features: In Ground
Lot
- Size: 0.25 Acres
- Dimensions: 87 x 125
- Features: Rectangular, Rectangular Lot, Residential Lot
Details
- Parcel number: 30130120501600030480000000
- Special conditions: Standard
Construction
Type & style
- Home type: SingleFamily
- Architectural style: Raised Ranch
- Property subtype: Single Family Residence
Materials
- Aluminum Siding
- Foundation: Poured
- Roof: Asphalt
Condition
- Resale
- Year built: 1980
Utilities & green energy
- Sewer: Connected
- Water: Connected, Public
- Utilities for property: Sewer Connected, Water Connected
Community & HOA
Community
- Security: Radon Mitigation System
- Subdivision: Brookside Village Sub A-1
Location
- Region: Rome
Financial & listing details
- Price per square foot: $159/sqft
- Tax assessed value: $82,500
- Annual tax amount: $6,784
- Date on market: 6/1/2026
- Cumulative days on market: 93 days
- Listing terms: Cash,Conventional,FHA,VA Loan
Estimated market value
Not available
Estimated sales range
Not available
Not available
Price history
| Date | Event | Price |
|---|---|---|
| 7/28/2026 | Listed for sale | $389,900$159/sqft |
Source:  NYSAMLSs #S1685409 Report a problem NYSAMLSs #S1685409 Report a problem | ||
| 6/18/2026 | Contingent | $389,900$159/sqft |
Source: NYSAMLSs #S1685409 Report a problem | ||
| 6/1/2026 | Listed for sale | $389,900+2.6%$159/sqft |
Source: NYSAMLSs #S1685409 Report a problem | ||
| 1/16/2026 | Listing removed | $379,900$155/sqft |
Source: NYSAMLSs #S1654603 Report a problem | ||
| 12/15/2025 | Listed for sale | $379,900$155/sqft |
Source: NYSAMLSs #S1654603 Report a problem | ||
| 12/14/2025 | Listing removed | $379,900$155/sqft |
Source: NYSAMLSs #S1634032 Report a problem | ||
| 10/16/2025 | Price change | $379,900-2.6%$155/sqft |
Source: NYSAMLSs #S1634032 Report a problem | ||
| 9/14/2025 | Listed for sale | $389,900+85.7%$159/sqft |
Source: NYSAMLSs #S1634032 Report a problem | ||
| 7/2/2020 | Sold | $210,000$86/sqft |
Source: NYSAMLSs #S1261172 Report a problem | ||
| 6/16/2020 | Pending sale | $210,000$86/sqft |
Source: HUNT Real Estate #S1261172 Report a problem | ||
| 4/21/2020 | Listed for sale | $210,000$86/sqft |
Source: Hunt Real Estate ERA #S1261172 Report a problem | ||
Public tax history
| Year | Property taxes | Tax assessment |
|---|---|---|
| 2025 | -- | $82,500 |
| 2024 | -- | $82,500 |
| 2023 | -- | $82,500 |
| 2022 | -- | $82,500 |
| 2021 | -- | $82,500 |
| 2020 | -- | $82,500 |
| 2019 | -- | $82,500 |
| 2018 | -- | $82,500 |
| 2017 | $4,881 | $82,500 |
| 2016 | -- | $82,500 |
| 2015 | -- | $82,500 |
| 2014 | -- | $82,500 |
| 2013 | -- | $82,500 |
| 2012 | -- | $82,500 |
| 2011 | -- | $82,500 |
| 2010 | -- | $82,500 |
| 2009 | -- | $82,500 |
| 2008 | -- | $82,500 |
| 2007 | -- | $82,500 |
| 2006 | -- | $82,500 |
| 2005 | -- | $82,500 |
| 2004 | -- | $82,500 |
| 2003 | -- | $82,500 |
| 2002 | -- | $82,500 |
| 2001 | -- | $82,500 |
| 2000 | -- | $82,500 |
Find assessor info on the county website
Monthly payment
Climate risks
Neighborhood: 13440
Nearby schools
Schools provided by the listing agent
- District: Rome
Source: NYSAMLSs. This data may not be complete. We recommend contacting the local school district to confirm school assignments for this home.
Similar homes
- $399,9004 bd4 ba2.7k sqft8309 Greenview Dr, Rome, NY 13440For Sale
 MLS ID #S1709051, John Sageer, Listing by: River Hills Properties LLC Barn. NYSAMLSs
 - $359,9004 bd2 ba1.8k sqft2003 Holly St, Rome, NY 13440For Sale
 MLS ID #S1687768, Theresa Herrick, Listing by: Howd Manor Estates. NYSAMLSs
 - $349,9004 bd3 ba1.9k sqft1714 Lincoln Ln, Rome, NY 13440For Sale
 MLS ID #S1707713, Patrick Cerminaro, Listing by: Coldwell Banker Faith Properties. NYSAMLSs
 - $340,0003 bd3 ba2.4k sqft2002 Tamarack Dr, Rome, NY 13440For Sale
 MLS ID #S1703873, Nadine Zeller, Listing by: Hunt Real Estate Era Cl. NYSAMLSs
 - $425,0005 bd3 ba2.4k sqft8246 Edwards Rd, Rome, NY 13440For SaleMLS ID #S1703698, Katarena Lafave, Listing by: Lawless Real Estate. NYSAMLSs
- $439,9005 bd3 ba2.5k sqft1512 N George St, Rome, NY 13440For SaleMLS ID #S1678379, Lori A. Frieden, Listing by: Coldwell Banker Faith Properties R. NYSAMLSs
- $425,0004 bd4 ba2.9k sqft5850 Lowell Rd, Rome, NY 13440For SaleMLS ID #S1704114, Roberta Keller, Listing by: In House Realty Group. NYSAMLSs
- $299,9003 bd3 ba1.6k sqft1706 N Madison St, Rome, NY 13440For SaleMLS ID #S1703756, Kathleen Despins, Listing by: Coldwell Banker Sexton Real Estate. NYSAMLSs
- $299,9003 bd2 ba2.1k sqft6311 Lamphear Rd, Rome, NY 13440For SaleMLS ID #S1703742, Doreen Engelhart, Listing by: Howard Hanna Cny Inc. NYSAMLSs
- $369,9003 bd3 ba2.2k sqft100 Sarah Dr, Taberg, NY 13471For SaleMLS ID #S1689905, Jennie Chapin, Listing by: Chapin Real Estate. NYSAMLSs
- $449,9004 bd2 ba2.5k sqft5949 Springhouse Rd, Rome, NY 13440For SaleMLS ID #S1690908, Louis DeMichele Jr., Listing by: eXp Realty. NYSAMLSs
- $239,0003 bd2 ba1.7k sqft309 N Levitt St, Rome, NY 13440For SaleMLS ID #S1708878, Louis DeMichele Jr., Listing by: eXp Realty. NYSAMLSs
- $259,9004 bd3 ba2.3k sqft403 W Linden St, Rome, NY 13440For SaleMLS ID #S1704839, Lori A. Frieden, Listing by: Coldwell Banker Faith Properties R. NYSAMLSs
- $249,9003 bd1 ba1.5k sqft418 E Locust St, Rome, NY 13440For SaleMLS ID #S1709381, Lori A. Frieden, Listing by: Coldwell Banker Faith Properties R. NYSAMLSs
- $249,9003 bd1 ba1.5k sqft1501 Bedford St, Rome, NY 13440For SaleMLS ID #S1698371, Rebecca Wiggins, Listing by: Hunt Real Estate ERA Rome. NYSAMLSs
- $399,9004 bd2 ba2.1k sqft8390 Halstead Rd, Blossvale, NY 13308For SaleMLS ID #S1695169, Jennie Chapin, Listing by: Chapin Real Estate. NYSAMLSs
- $199,9003 bd2 ba2.6k sqft315 W Thomas St, Rome, NY 13440For SaleMLS ID #S1709149, Louis DeMichele Jr., Listing by: eXp Realty. NYSAMLSs
- $269,0004 bd2 ba1.8k sqft1100 N Madison St, Rome, NY 13440For SaleMLS ID #S1692236, Alyssa Brement, Listing by: Coldwell Banker Faith Properties R. NYSAMLSs
- $229,9003 bd2 ba1.6k sqft515 Wellesley Rd, Rome, NY 13440For SaleMLS ID #S1706917, Dana Chirillo, Listing by: River Hills Properties LLC Rome. NYSAMLSs
- $264,9003 bd1 ba1.2k sqft8690 New Floyd Rd, Rome, NY 13440For SaleMLS ID #S1709992, Katarena Lafave, Listing by: Lawless Real Estate. NYSAMLSs
