Skip main navigation
Pending
  • $575,000

    7989 Red Barn Dr, Las Vegas, NV 89123

    3beds
    1,631sqft
    : 
    Loading
    Get pre-qualified
    Single Family Residence
    Built in 1972
    0.48 Acres Lot
    $-- Zestimate®
    $353/sqft
    $-- HOA

    What's special

    Sparkling poolHalf an acreFully fenced yardCovered patioCircular drivewaySmooth ceilings throughoutWarm recessed lighting
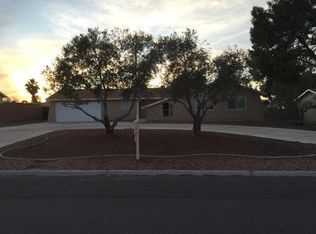
    Welcome to your own private retreat on a generous half-acre lot — with space to dream big and make it truly yours. Take a dip in the sparkling pool, relax under the covered patio, or let your imagination run wild with all that land. There's plenty of room to entertain, garden, play, or simply breathe. Centrally located in the South Las Vegas area near the airport with easy access to the freeway. Primary bedroom has a sliding door that leads to the backyard. The two guest bedrooms face the front of the house. Circular driveway and fully fenced. This is a real unicorn! Inside, you'll find a home that's been freshly refreshed from top to bottom — smooth ceilings throughout (yes, the popcorn is gone!), warm recessed lighting, and crisp new paint that makes everything feel bright and move-in ready. The primary bedroom opens directly to the backyard through a slider, so morning coffee by the pool is practically built into the floorplan. Location? Hard to beat. Tucked in South Las Vegas, you're about 10 minutes from both the airport and the Strip — close enough to enjoy the excitement, far enough to come home to peace and quiet. The circular driveway adds a welcoming touch out front, and the fully fenced yard means you're in control of your own little world back there. No HOA. Half an acre. A pool and paid-off SOLAR Panels to make your electricity bills only about $19/month! Opportunities like this don't come around often — come see it for yourself!
    55 days
    |
    2,301
    |
    153
    |

    Zillow last checked:

    Listing updated:

    Listed by:

    Allison H. Jung S.0075570 (702)608-5638,

    Elite Realty

    Source: LVR,MLS#: 2785132MLS LogoOriginating MLS: Greater Las Vegas Association of Realtors Inc

      Facts & features

      Interior

      Bedrooms & bathrooms
      • Bedrooms: 3
      • Bathrooms: 2
      • Full bathrooms: 2
      Primary bedroom
      • Description: Ceiling Fan,Ceiling Light,Custom Closet,Downstairs,Sitting Room,Walk-In Closet(s)
      • Dimensions: 12x12
      Bedroom 2
      • Description: Ceiling Light
      • Dimensions: 12x11
      Bedroom 3
      • Description: Ceiling Fan,Closet
      • Dimensions: 13x10
      Den
      • Description: Ceiling Light
      • Dimensions: 15x8
      Dining room
      • Description: Breakfast Nook/Eating Area,Dining Area
      • Dimensions: 10x7
      Kitchen
      • Description: Tile Countertops,Tile Flooring
      Living room
      • Description: Front
      • Dimensions: 19x14
      Heating
      • Central, Gas
      Cooling
      • Central Air, Electric
      Appliances
      • Included: Built-In Gas Oven, Disposal, Microwave, Refrigerator
      • Laundry: Gas Dryer Hookup, Laundry Room
      Features
      • Bedroom on Main Level, Ceiling Fan(s), Primary Downstairs, Solar Tube(s), Window Treatments
      • Flooring: Tile
      • Windows: Blinds, Window Treatments
      • Number of fireplaces: 1
      • Fireplace features: Gas, Living Room
      Interior area
      • Total structure area: 1,631
      • Total interior livable area: 1,631 sqft
      Video & virtual tour

      Property

      Parking
      • Total spaces: 2
      • Parking features: Attached, Garage, Garage Door Opener, Inside Entrance, Private, RV Gated, RV Access/Parking
      • Attached garage spaces: 2
      • Has uncovered spaces: Yes
      Features
      • Stories: 1
      • Patio & porch: Covered, Patio
      • Exterior features: Circular Driveway, Patio, Private Yard
      • Has private pool: Yes
      • Pool features: In Ground, Private
      • Fencing: Block,Back Yard
      Lot
      • Size: 0.48 Acres
      • Features: 1/4 to 1 Acre Lot, Desert Landscaping, Landscaped
      Details
      • Parcel number: 17711812021
      • Zoning description: Single Family
      • Horse amenities: None

      Construction

      Type & style
      • Home type: SingleFamily
      • Architectural style: One Story
      • Property subtype: Single Family Residence
      Materials
      • Drywall
      • Roof: Composition,Shingle
      Condition
      • Resale
      • Year built: 1972

      Utilities & green energy

      • Electric: Photovoltaics Seller Owned
      • Sewer: Public Sewer
      • Water: Public
      • Utilities for property: Underground Utilities
      Green energy
      • Energy efficient items: Solar Panel(s)

      Community & HOA

      Community
      • Subdivision: Wishing Well Ranch
      HOA
      • Has HOA: No
      • Amenities included: None
      Location
      • Region: Las Vegas

      Financial & listing details

      • Price per square foot: $353/sqft
      • Tax assessed value: $262,571
      • Annual tax amount: $2,273
      • Date on market: 5/24/2026
      • Listing agreement: Exclusive Right To Sell
      • Listing terms: Cash,Conventional,FHA,VA Loan

        Estimated market value

        Not available

        Estimated sales range

        Not available

        Not available

        Price history

        DateEventPrice
        7/16/2026Pending sale$575,000$353/sqft
        Source: LVR #2785132 Report a problem
        6/26/2026Listed for sale$575,000$353/sqft
        Source: LVR #2785132 Report a problem
        6/5/2026Pending sale$575,000$353/sqft
        Source: LVR #2785132 Report a problem
        5/24/2026Listed for sale$575,000+202.6%$353/sqft
        Source: LVR #2785132 Report a problem
        8/6/2002Sold$190,000$116/sqft
        Source: Public Record Report a problem

        Public tax history

        YearProperty taxesTax assessment
        2026$2,276 +3%$91,900 -3.4%
        2025$2,209 +3%$95,093 +11.6%
        2024$2,145 +8%$85,174 +8.7%
        2023$1,987 +8%$78,359 +6.9%
        2022$1,840 +7.7%$73,306 +7.5%
        2021$1,708 +6.7%$68,184 +13.6%
        2020$1,600 +4.8%$60,041 +8.2%
        2019$1,527 +6.9%$55,485
        2018$1,428 $55,485 -4.3%
        2017$1,428 $57,956 +3%
        2016$1,428 +0.3%$56,277 +19.6%
        2015$1,425 +3.2%$47,036 +0.3%
        2014$1,380 $46,907
        2013-- $46,907 +0.1%
        2012-- $46,863 +23.6%
        2011-- $37,917 -3.3%
        2010-- $39,229 -36.4%
        2009-- $61,706
        2008-- $61,706 -39.8%
        2007-- $102,423 +12.5%
        2006-- $91,070 +47.4%
        2005-- $61,800 +46.2%
        2004-- $42,263 +0.7%
        2003-- $41,965 +3.8%
        2002-- $40,420 +11.2%
        2001-- $36,340
        Find assessor info on the county website

        Monthly payment

        Est. payment

        Payment breakdown

        Explore the cost of this home by adjusting the details. Changes won't be saved.
        All calculations are estimates and provided by Zillow, Inc. for informational purposes only. Actual amounts may vary.
        HOA fees may include property taxes on listings classified as Co-Ops. Contact the listing agent and/or owner for fee details.
        Mortgage interest rates are dependent on a number of factors, including credit score, down payment, and repayment length. Interest rate data provided by Zillow Group Marketplace, Inc. as of 1/1/1970 from various mortgage lenders with which we have lead or other similar arrangements; the Estimated Payment is an average of those rates.
        See how much you could borrow to make a competitive offer.

        Climate risks

        Neighborhood: Paradise

        Getting around

        64 / 100
        Somewhat Walkable
        33 / 100
        Some Transit
        48 / 100
        Somewhat Bikeable

        Nearby schools

        GreatSchools rating
        Schools provided by the listing agent
        • Elementary: Bilbray, James H.,Bilbray, James H.
        • Middle: Cadwallader Ralph
        • High: Arbor View

        Source: LVR. This data may not be complete. We recommend contacting the local school district to confirm school assignments for this home.

        A local agent can set up tours, give advice and negotiate with sellers.

        Browse local experts

        Similar homes