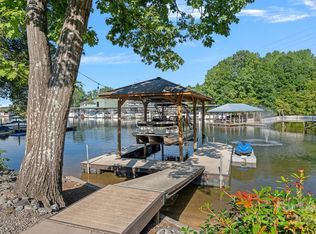
Breathtaking lakefront property in Sherrills Ford, NC. Near Hwy 150, Mooresville, Charlotte and local shopping. Nestled on a serene peninsula, this lake front home boasts panoramic views of Lake Norman and offers the ultimate retreat for those seeking tranquility and luxury. Property is filled with mature trees located at end of a private road. Features spacious primary bedroom with en-suite bathroom along with two additional bedrooms. Kitchen includes all appliances, living room with fireplace and coffered ceiling. Living room and dining room overlook Lake Norman. Screened porch facing Lake Norman for evening sunsets. Private dock, boat slips and personal water craft slip in no-wake zone. New Roof 2020. New HVAC 2022. Propane tank not hooked up. Furnishing included and ready to move-in.
Closed
$824,500
7989 Redbird Ln, Sherrills Ford, NC 28673
3beds
1,546sqft
Single Family Residence
Built in 1978
0.97 Acres Lot
$975,800 Zestimate®
$533/sqft
$1,771 Estimated rent
Home value
$975,800
$878,000 - $1.10M
$1,771/mo
Zestimate® history
Owner options
List your home for rent
$1,771/mo
Rent Zestimate®
Find your next renter with Zillow Rental Manager. Plus, with online applications, you can quickly screen prospective tenants – for free.
$1,771/mo
Rent Zestimate®
Refinance and save
$4,787/mo
Est. payment
Refinancing to a lower rate could help reduce your monthly payments and save thousands over the life of the loan.
$4,787/mo
Est. payment
Explore your selling options
Work with a Zillow partner agent
Leverage their expertise and Zillow's premium Showcase listings to get your home seen by more buyers.
Get startedList with your own agent
Get your home in front of millions of buyers by listing it on Zillow.
Learn how to do itSell it yourself
Take full control of how buyers see your home on Zillow by listing For Sale by Owner (FSBO).
List your homeWhat's special
Zillow last checked:
Listing updated:
Listed by:
Michael Evans michael@lawrielawrence.com,
Century 21 Lawrie Lawrence
Bought with:
Mike Busch
Focuswise Real Estate
Source: Canopy MLS as distributed by MLS GRID,MLS#: 4148283
Facts & features
Interior
Bedrooms & bathrooms
- Bedrooms: 3
- Bathrooms: 2
- Full bathrooms: 2
- Main level bedrooms: 3
Primary bedroom
- Features: Ceiling Fan(s), En Suite Bathroom, Walk-In Closet(s)
- Level: Main
- Area: 193.22 Square Feet
- Dimensions: 15' 3" X 12' 8"
Primary bedroom
- Level: Main
Bedroom s
- Features: Walk-In Closet(s)
- Level: Main
- Area: 127.25 Square Feet
- Dimensions: 11' 9" X 10' 10"
Bedroom s
- Features: Ceiling Fan(s), Storage, See Remarks
- Level: Main
- Area: 145.31 Square Feet
- Dimensions: 7' 7" X 19' 2"
Bedroom s
- Level: Main
Bedroom s
- Level: Main
Bathroom full
- Features: Storage
- Level: Main
- Area: 45.02 Square Feet
- Dimensions: 6' 9" X 6' 8"
Bathroom full
- Features: Storage
- Level: Main
- Area: 60.06 Square Feet
- Dimensions: 7' 8" X 7' 10"
Bathroom full
- Level: Main
Bathroom full
- Level: Main
Dining area
- Features: Built-in Features, Storage
- Level: Main
- Area: 111.37 Square Feet
- Dimensions: 11' 4" X 9' 10"
Dining area
- Level: Main
Kitchen
- Features: Breakfast Bar, Built-in Features, Storage
- Level: Main
- Area: 189.78 Square Feet
- Dimensions: 11' 4" X 16' 9"
Kitchen
- Level: Main
Laundry
- Features: Built-in Features, Storage, See Remarks
- Level: Main
- Area: 53.67 Square Feet
- Dimensions: 7' 7" X 7' 1"
Laundry
- Level: Main
Living room
- Features: Ceiling Fan(s), Coffered Ceiling(s), See Remarks
- Level: Main
- Area: 294.21 Square Feet
- Dimensions: 15' 5" X 19' 1"
Living room
- Level: Main
Heating
- Electric, Heat Pump
Cooling
- Central Air, Electric
Appliances
- Included: Dishwasher, Dryer, Electric Range, Electric Water Heater, Exhaust Fan, Exhaust Hood, Microwave, Refrigerator, Washer, Washer/Dryer
- Laundry: Laundry Room, Main Level, Sink
Features
- Built-in Features, Pantry, Walk-In Closet(s)
- Flooring: Laminate, Tile, Vinyl
- Doors: Screen Door(s), Sliding Doors, Storm Door(s)
- Windows: Insulated Windows
- Basement: Dirt Floor,Exterior Entry,Unfinished
- Fireplace features: Living Room
Interior area
- Total structure area: 1,546
- Total interior livable area: 1,546 sqft
- Finished area above ground: 1,546
- Finished area below ground: 0
Property
Parking
- Total spaces: 4
- Parking features: Driveway, Attached Garage, Garage on Main Level
- Attached garage spaces: 2
- Uncovered spaces: 2
- Details: Additional parking available on property.
Features
- Levels: One
- Stories: 1
- Patio & porch: Covered, Rear Porch, Screened
- Fencing: Partial
- Has view: Yes
- View description: Water, Year Round
- Has water view: Yes
- Water view: Water
- Waterfront features: Boat Lift, Dock, Personal Watercraft Lift
- Body of water: Lake Norman
Lot
- Size: 0.97 Acres
- Dimensions: 45.0 x 76.7 x 59.8 x 275.25 x 157.0 x 193.7
- Features: Private, Wooded, Views
Details
- Additional structures: None
- Parcel number: 4606029825810000
- Zoning: R-30
- Special conditions: Standard
- Other equipment: Fuel Tank(s)
- Horse amenities: None
Construction
Type & style
- Home type: SingleFamily
- Property subtype: Single Family Residence
Materials
- Wood
- Foundation: Crawl Space
- Roof: Composition
Condition
- New construction: No
- Year built: 1978
Utilities & green energy
- Sewer: Septic Installed
- Water: Well
- Utilities for property: Cable Connected, Electricity Connected, Phone Connected, Propane
Community & HOA
Community
- Security: None
- Subdivision: none
Location
- Region: Sherrills Ford
Financial & listing details
- Price per square foot: $533/sqft
- Tax assessed value: $790,200
- Annual tax amount: $3,930
- Date on market: 6/21/2024
- Cumulative days on market: 54 days
- Listing terms: Cash,Conventional,FHA,USDA Loan
- Electric utility on property: Yes
- Road surface type: Gravel
Price history
| Date | Event | Price |
|---|---|---|
| 11/7/2024 | Sold | $824,500-13.2%$533/sqft |
Source:  Canopy MLS as distributed by MLS GRID #4148283 Report a problem Canopy MLS as distributed by MLS GRID #4148283 Report a problem | ||
| 10/17/2024 | Pending sale | $950,000$614/sqft |
Source: Canopy MLS as distributed by MLS GRID #4148283 Report a problem | ||
| 7/2/2024 | Price change | $950,000-24%$614/sqft |
Source: Canopy MLS as distributed by MLS GRID #4148283 Report a problem | ||
| 6/21/2024 | Listed for sale | $1,250,000+58.5%$809/sqft |
Source: Canopy MLS as distributed by MLS GRID #4148283 Report a problem | ||
| 8/22/2022 | Sold | $788,773-1.4%$510/sqft |
Source: Canopy MLS as distributed by MLS GRID #3878383 Report a problem | ||
| 7/22/2022 | Contingent | $799,900$517/sqft |
Source: Canopy MLS as distributed by MLS GRID #3878383 Report a problem | ||
| 7/20/2022 | Price change | $799,900-3%$517/sqft |
Source: Canopy MLS as distributed by MLS GRID #3878383 Report a problem | ||
| 7/7/2022 | Listed for sale | $825,000+98.8%$534/sqft |
Source: Canopy MLS as distributed by MLS GRID #3878383 Report a problem | ||
| 9/16/2019 | Sold | $415,000-3.5%$268/sqft |
Source: Canopy MLS as distributed by MLS GRID #3524665 Report a problem | ||
| 7/26/2019 | Pending sale | $430,000$278/sqft |
Source: EXP REALTY LLC #3524665 Report a problem | ||
| 6/30/2019 | Listed for sale | $430,000-1.1%$278/sqft |
Source: EXP REALTY LLC #3524665 Report a problem | ||
| 3/15/2019 | Listing removed | $434,900$281/sqft |
Source: Keller Williams Realty #3429715 Report a problem | ||
| 3/4/2019 | Price change | $434,900-2.2%$281/sqft |
Source: Keller Williams Realty #3429715 Report a problem | ||
| 2/2/2019 | Price change | $444,900-1.1%$288/sqft |
Source: Keller Williams Realty #3429715 Report a problem | ||
| 12/8/2018 | Price change | $449,900-1.1%$291/sqft |
Source: Keller Williams Realty #3429715 Report a problem | ||
| 11/27/2018 | Price change | $455,000-3.2%$294/sqft |
Source: Keller Williams Realty #3429715 Report a problem | ||
| 11/10/2018 | Price change | $470,000-2.1%$304/sqft |
Source: Keller Williams Realty #3429715 Report a problem | ||
| 9/22/2018 | Price change | $480,000-4%$310/sqft |
Source: Keller Williams Realty #3429715 Report a problem | ||
| 9/4/2018 | Listed for sale | $500,000+13.6%$323/sqft |
Source: Keller Williams Lake Norman #3429715 Report a problem | ||
| 4/17/2006 | Sold | $440,000$285/sqft |
Source: Public Record Report a problem | ||
Public tax history
| Year | Property taxes | Tax assessment |
|---|---|---|
| 2025 | $3,930 +0.8% | $789,900 -0.2% |
| 2024 | $3,897 +2.2% | $791,300 +0.1% |
| 2023 | $3,813 +23.8% | $790,200 +80.9% |
| 2022 | $3,079 | $436,700 |
| 2021 | $3,079 | $436,700 |
| 2020 | $3,079 | $436,700 |
| 2019 | $3,079 -2.4% | $436,700 -5.1% |
| 2018 | $3,154 | $460,400 |
| 2017 | $3,154 +23.6% | -- |
| 2016 | $2,552 | -- |
| 2015 | $2,552 | $460,350 +8.2% |
| 2014 | $2,552 | $425,300 |
| 2013 | $2,552 | -- |
| 2012 | $2,552 | -- |
| 2011 | $2,552 -6.8% | -- |
| 2010 | $2,738 | -- |
| 2009 | $2,738 +3.4% | -- |
| 2008 | $2,647 | -- |
| 2007 | $2,647 +70.7% | -- |
| 2006 | $1,551 | -- |
| 2005 | -- | -- |
| 2004 | -- | -- |
| 2003 | -- | -- |
| 2002 | -- | -- |
| 2001 | -- | -- |
| 2000 | -- | -- |
Find assessor info on the county website
Neighborhood: 28673
Nearby homes
- $1,020,0003 bd4 ba2.5k sqft7997 Redbird Ln, Sherrills Ford, NC 28673Sold

- $1,260,0004 bd3 ba3.3k sqft4565 Ina Ln, Sherrills Ford, NC 28673Sold
- $--1.42 Acres4583 Ina Ln, Sherrills Ford, NC 28673Off Market
- $9,0002.3 Acres7913 Keith St, Sherrills Ford, NC 28673Off Market
- $479,2002 bd2 ba1.6k sqft4585 Ina Ln, Sherrills Ford, NC 28673Off Market
- $479,4002 bd2 ba1.6k sqft4587 Ina Ln, Sherrills Ford, NC 28673Off Market
- $456,3002 bd2 ba1.6k sqft4589 Ina Ln, Sherrills Ford, NC 28673Off Market
- $479,4002 bd2 ba1.6k sqft4591 Ina Ln, Sherrills Ford, NC 28673Off Market
Nearby schools
GreatSchools rating
- 7/10Sherrills Ford ElementaryGrades: K-6Distance: 3.5 mi
- 4/10Mill Creek MiddleGrades: 7-8Distance: 8 mi
- 8/10Bandys HighGrades: PK,9-12Distance: 7.4 mi
Get a cash offer in 3 minutes
Find out how much your home could sell for in as little as 3 minutes with a no-obligation cash offer.
Estimated market value
$975,800
Get a cash offer in 3 minutes
Find out how much your home could sell for in as little as 3 minutes with a no-obligation cash offer.
Estimated market value
$975,800
- North Carolina
- Catawba County
- Sherrills Ford
- 28673
- 7989 Redbird Ln
Nearby cities
Nearby zip codes
Other Sherrills Ford Topics
