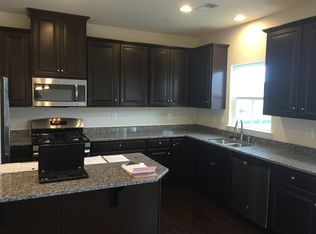
Spacious 3 bedroom and 2.5 bath townhome with 3 finished levels and a wide and open flowing floor plan. The home is in Creekside Village, an amenity rich community, and is within walking distance to the clubhouse, pool and playground. The lower level comprises of the oversized 2 car garage and the family room that walks-out to future patio area. The main level features 9-foot ceilings, a fabulous and fully equipped kitchen with 42-inch cherry cabinets, granite countertops, stainless steel appliances (gas cooking), a pantry closet, an island and adjoining dining room area with exterior door. There is also a half bath and a huge living room with a wall of windows facing southwest, perfect for enjoying sunsets. The top-level houses 3 large bedrooms with custom decor. Escape to the primary suite with 9-foot tray ceilings, ceiling fan/light, a California closet and a beautiful ceramic tile bathroom with espresso cabinets, dual granite vanities, a garden tub and a separate shower. This 5-year new residence is served by natural gas, public water and sewer, and 200 AMP electrical service. Amenities include the community clubhouse with pool, tot lot, dog park, gym and walking trails. Easy access to major transportation routes, shopping and dining. Open House on June 2nd 1-3 PM.
Sold for $474,900
Street View
$474,900
7989 Trailview Xing, Glen Burnie, MD 21060
3beds
2,256sqft
Townhouse
Built in 2016
2,040 Square Feet Lot
$478,000 Zestimate®
$211/sqft
$2,982 Estimated rent
Home value
$478,000
$454,000 - $502,000
$2,982/mo
Zestimate® history
Owner options
List your home for rent
$2,982/mo
Rent Zestimate®
Find your next renter with Zillow Rental Manager. Plus, with online applications, you can quickly screen prospective tenants – for free.
$2,982/mo
Rent Zestimate®
Refinance and save
$3,041/mo
Est. payment
Refinancing to a lower rate could help reduce your monthly payments and save thousands over the life of the loan.
$3,041/mo
Est. payment
Explore your selling options
Work with a Zillow partner agent
Leverage their expertise and Zillow's premium Showcase listings to get your home seen by more buyers.
Get startedList with your own agent
Get your home in front of millions of buyers by listing it on Zillow.
Learn how to do itSell it yourself
Take full control of how buyers see your home on Zillow by listing For Sale by Owner (FSBO).
List your homeWhat's special
Zillow last checked:
Listing updated:
Listed by:
Marty Welsh 410-963-6102,
Monument Sotheby's International Realty
Bought with:
Wale Olawoyin, 678096
Ultimate Properties, LLC.
Source: Bright MLS,MLS#: MDAA2082386
Facts & features
Interior
Bedrooms & bathrooms
- Bedrooms: 3
- Bathrooms: 3
- Full bathrooms: 2
- 1/2 bathrooms: 1
Rooms
- Room types: Living Room, Dining Room, Primary Bedroom, Bedroom 2, Bedroom 3, Kitchen, Family Room, Foyer, Laundry, Bathroom 2, Primary Bathroom, Half Bath
Basement
- Area: 0
Heating
- Heat Pump, Natural Gas
Cooling
- Ceiling Fan(s), Heat Pump, Central Air, Electric
Appliances
- Included: Microwave, Dishwasher, Disposal, Exhaust Fan, Oven/Range - Gas, Refrigerator, Tankless Water Heater, Water Heater, Water Dispenser, Gas Water Heater
- Laundry: Hookup, Upper Level, Laundry Room
Features
- Additional Stairway, Ceiling Fan(s), Combination Kitchen/Dining, Double/Dual Staircase, Open Floorplan, Eat-in Kitchen, Kitchen - Gourmet, Kitchen Island, Pantry, Recessed Lighting, Soaking Tub, Upgraded Countertops, Walk-In Closet(s), 9'+ Ceilings, Dry Wall
- Flooring: Carpet, Luxury Vinyl, Wood
- Doors: Six Panel, Insulated
- Windows: Double Hung, Double Pane Windows, Insulated Windows, Screens, Vinyl Clad, Window Treatments
- Has basement: No
- Has fireplace: No
Interior area
- Total structure area: 2,256
- Total interior livable area: 2,256 sqft
- Finished area above ground: 2,256
- Finished area below ground: 0
Property
Parking
- Total spaces: 4
- Parking features: Garage Faces Front, Attached, Driveway
- Attached garage spaces: 2
- Uncovered spaces: 2
Accessibility
- Accessibility features: None
Features
- Levels: Three
- Stories: 3
- Pool features: Community
Lot
- Size: 2,040 Square Feet
- Features: Suburban
Details
- Additional structures: Above Grade, Below Grade
- Parcel number: 020324690242134
- Zoning: R10
- Special conditions: Standard
Construction
Type & style
- Home type: Townhouse
- Architectural style: Colonial
- Property subtype: Townhouse
Materials
- Stone, Vinyl Siding
- Foundation: Slab
- Roof: Architectural Shingle
Condition
- Very Good
- New construction: No
- Year built: 2016
Details
- Builder model: Wexford
- Builder name: RYAN Homes
Utilities & green energy
- Electric: 200+ Amp Service
- Sewer: Public Sewer
- Water: Public
Community & HOA
Community
- Subdivision: Creekside Village
HOA
- Has HOA: Yes
- Amenities included: Bike Trail, Clubhouse, Dog Park, Jogging Path, Meeting Room, Party Room, Picnic Area, Pool, Tot Lots/Playground, Basketball Court
- Services included: Common Area Maintenance, Health Club, Maintenance Grounds, Management, Pool(s), Recreation Facility, Reserve Funds, Road Maintenance, Snow Removal, Trash
- HOA fee: $103 monthly
- HOA name: CREEKSIDE VILLAGE HOA
Location
- Region: Glen Burnie
Financial & listing details
- Price per square foot: $211/sqft
- Tax assessed value: $367,733
- Annual tax amount: $4,149
- Date on market: 5/9/2024
- Listing agreement: Exclusive Agency
- Listing terms: Cash,Conventional,FHA,VA Loan
- Ownership: Fee Simple
- Road surface type: Black Top
Price history
| Date | Event | Price |
|---|---|---|
| 7/2/2024 | Sold | $474,900$211/sqft |
Source:  Bright MLS #MDAA2082386 Report a problem Bright MLS #MDAA2082386 Report a problem | ||
| 6/25/2024 | Pending sale | $474,900$211/sqft |
Source: Bright MLS #MDAA2082386 Report a problem | ||
| 6/8/2024 | Contingent | $474,900$211/sqft |
Source: Bright MLS #MDAA2082386 Report a problem | ||
| 5/9/2024 | Listed for sale | $474,900+42.3%$211/sqft |
Source: Bright MLS #MDAA2082386 Report a problem | ||
| 1/6/2016 | Sold | $333,750$148/sqft |
Source: Public Record Report a problem | ||
Public tax history
| Year | Property taxes | Tax assessment |
|---|---|---|
| 2025 | $4,716 +17.1% | $390,300 +6.1% |
| 2024 | $4,027 +6.8% | $367,733 +6.5% |
| 2023 | $3,769 +11.8% | $345,167 +7% |
| 2022 | $3,371 +0.5% | $322,600 +0.5% |
| 2021 | $3,354 +0.4% | $320,967 +0.5% |
| 2020 | $3,340 +0.4% | $319,333 +0.5% |
| 2019 | $3,326 +5.6% | $317,700 +2.3% |
| 2018 | $3,149 +1.8% | $310,600 +2.3% |
| 2017 | $3,094 | $303,500 +2.4% |
| 2016 | -- | $296,400 +1109.8% |
| 2015 | -- | $24,500 |
Find assessor info on the county website
Neighborhood: 21060
Nearby homes
- $464,900-- bd2 ba2.2k sqft7987 Trailview Xing, Glen Burnie, MD 21060Off Market
- $475,0003 bd4 ba2.2k sqft7991 Trailview Xing, Glen Burnie, MD 21060Off Market
- $488,7003 bd3 ba2k sqft7985 Trailview Xing, Glen Burnie, MD 21060Off Market
- $475,700-- bd2 ba2.2k sqft7993 Trailview Xing, Glen Burnie, MD 21060Off Market

- $465,700-- bd2 ba2k sqft7997 Trailview Xing, Glen Burnie, MD 21060Off Market
- $450,8003 bd3 ba1.9k sqft709 Apple Orchard Dr, Glen Burnie, MD 21060Off Market
- $461,300-- bd2 ba2.3k sqft711 Apple Orchard Dr, Glen Burnie, MD 21060Off Market
- $430,600-- bd2 ba1.9k sqft707 Apple Orchard Dr, Glen Burnie, MD 21060Off Market
Nearby schools
GreatSchools rating
- 3/10Solley Elementary SchoolGrades: PK-5Distance: 0.9 mi
- 5/10Northeast Middle SchoolGrades: 6-8Distance: 2.8 mi
- 5/10Northeast High SchoolGrades: 9-12Distance: 2.8 mi
Schools provided by the listing agent
- Elementary: Marley
- Middle: Marley
- High: Glen Burnie
- District: Anne Arundel County Public Schools
Source: Bright MLS. This data may not be complete. We recommend contacting the local school district to confirm school assignments for this home.
Get a cash offer in 3 minutes
Find out how much your home could sell for in as little as 3 minutes with a no-obligation cash offer.
Estimated market value
$478,000
Get a cash offer in 3 minutes
Find out how much your home could sell for in as little as 3 minutes with a no-obligation cash offer.
Estimated market value
$478,000
- Maryland
- Anne Arundel County
- Glen Burnie
- 21060
- 7989 Trailview Xing
Nearby cities
Nearby zip codes
Other Glen Burnie Topics
