Don't miss your chance to own this exquisite home, masterfully crafted by Canopy Builders in 2021. This residence features 4 bedrooms, 3 bathrooms, and a spacious loft, spanning approximately 2,840 square feet. Highlighted by a stunning Sekas pool and spa, a detached 2-car garage, and a myriad of custom upgrades, this unique home offers luxurious living at its finest. From the moment you arrive, you'll be captivated by the elegance of the tiled front porch, featuring a custom swing from the Porch Swing Co. and an iconic Gas Lantern—signature elements of Canopy Builders. Inside, the grandeur continues with 10-foot ceilings on the first level and 9-foot ceilings on the second. The open floor plan seamlessly integrates the living room, dining area, and a chef's dream kitchen. Equipped with top-of-the-line Bosch stainless steel appliances, elegant Quantum Calcutta countertops, an extended Montauk Fog backsplash, double-stacked cabinets, a Kohler farmhouse sink, and a spacious pantry with custom shelving, this kitchen is sure to impress. Step outside to your private backyard oasis. Relax on the covered back porch with electric on-demand screens, offering a perfect view of the custom Sekas pool and spa. The low-maintenance artificial turf and a pavered area with a gas fire pit enhance the outdoor experience, while the fully fenced yard ensures privacy, surrounded by lush Travelers, Triple Alexander, and Foxtail Palms. Upstairs, the luxurious primary suite is a serene retreat with abundant natural light, custom wall coverings, a walk-in closet with bespoke storage solutions, and a marble-adorned en-suite bathroom featuring a frameless glass shower and a private commode. Two additional bedrooms, a guest bathroom with a tub/shower combo, and a laundry room equipped with 2 hookups complete this level. The third level offers a spacious loft with surround sound speakers, perfect for movie nights. Custom tall book shelving and easily accessible unfinished attic space provide ample storage and potential for further customization. Located in the desirable 4th Street corridor, this home offers convenience to Downtown St. Pete, the International Airport, top-rated Gulf beaches, renowned restaurants, and museums. For peace of mind, a Generac Generator is included, and for electric vehicle owners, a 22-volt hookup is available. This one-of-a-kind design and floor plan offer an unparalleled living experience in St. Petersburg. No need to wait for construction to finish, this is Move-In Ready! Take a look at our video tour now at https://lens-honey-llc.aryeo.com/videos/018fafea-4fda-72f5-b0a7-b3b81a8ab2d1 OR call today for your in person private tour and any additional information.
Sold for $1,300,000
$1,300,000
799 46TH AVENUE N, ST PETERSBURG, FL 33703
4beds
2,840sqft
Single Family Residence
Built in 2021
5,397 Square Feet Lot
$1,304,600 Zestimate®
$458/sqft
$5,427 Estimated rent
Home value
$1,304,600
$1.23M - $1.38M
$5,427/mo
Zestimate® history
Owner options
List your home for rent
$5,427/mo
Rent Zestimate®
Find your next renter with Zillow Rental Manager. Plus, with online applications, you can quickly screen prospective tenants – for free.
$5,427/mo
Rent Zestimate®
Refinance and save
$8,892/mo
Est. payment
Refinancing to a lower rate could help reduce your monthly payments and save thousands over the life of the loan.
$8,892/mo
Est. payment
Explore your selling options
Work with a Zillow partner agent
Leverage their expertise and Zillow's premium Showcase listings to get your home seen by more buyers.
Get startedList with your own agent
Get your home in front of millions of buyers by listing it on Zillow.
Learn how to do itSell it yourself
Take full control of how buyers see your home on Zillow by listing For Sale by Owner (FSBO).
List your homeWhat's special
Zillow last checked:
Listing updated:
Listed by:
Jenny Roche 813-767-9772,
RE/MAX REALTY UNLIMITED 727-280-9996
Bought with:
Calee Hinson, 3435623
CB ISAAC REALTY
Source: Stellar MLS,MLS#: T3534292 Originating MLS: Pinellas Suncoast
Originating MLS: Pinellas Suncoast
Facts & features
Interior
Bedrooms & bathrooms
- Bedrooms: 4
- Bathrooms: 3
- Full bathrooms: 3
Rooms
- Room types: Utility Room, Loft
Primary bedroom
- Features: Walk-In Closet(s)
- Level: Second
- Dimensions: 12x16
Bedroom 3
- Features: Storage Closet
- Level: Second
- Dimensions: 10x13
Bedroom 4
- Features: Storage Closet
- Level: First
- Dimensions: 12x15
Bathroom 2
- Features: Storage Closet
- Level: Second
- Dimensions: 12x13
Dining room
- Level: First
- Dimensions: 16x7
Foyer
- Level: First
- Dimensions: 4x5
Kitchen
- Features: Pantry
- Level: First
- Dimensions: 12x17
Living room
- Level: First
- Dimensions: 12x17
Loft
- Features: Storage Closet
- Level: Third
- Dimensions: 25x14
Heating
- Central
Cooling
- Central Air
Appliances
- Included: Dishwasher, Disposal, Microwave, Range, Range Hood, Refrigerator, Tankless Water Heater
- Laundry: Laundry Room, Upper Level, Washer Hookup
Features
- Built-in Features, Crown Molding, Eating Space In Kitchen, Open Floorplan, PrimaryBedroom Upstairs, Solid Surface Counters, Thermostat, Walk-In Closet(s)
- Flooring: Marble, Tile, Hardwood
- Doors: Sliding Doors
- Windows: Double Pane Windows, Storm Window(s), Window Treatments, Hurricane Shutters/Windows
- Has fireplace: No
Interior area
- Total structure area: 3,777
- Total interior livable area: 2,840 sqft
Property
Parking
- Total spaces: 2
- Parking features: Alley Access, Garage Door Opener, Garage Faces Rear
- Garage spaces: 2
- Details: Garage Dimensions: 23x23
Features
- Levels: Three Or More
- Stories: 3
- Patio & porch: Front Porch, Rear Porch, Screened
- Exterior features: Irrigation System, Lighting, Rain Gutters
- Has private pool: Yes
- Pool features: Child Safety Fence, Heated, In Ground, Lighting, Salt Water
- Has spa: Yes
- Spa features: Heated, In Ground
- Has view: Yes
- View description: Pool
Lot
- Size: 5,397 Square Feet
- Dimensions: 45 x 127
- Features: Corner Lot, City Lot, Landscaped, Near Public Transit
- Residential vegetation: Trees/Landscaped
Details
- Parcel number: 063117013680080010
- Special conditions: None
Construction
Type & style
- Home type: SingleFamily
- Architectural style: Craftsman
- Property subtype: Single Family Residence
Materials
- HardiPlank Type, Wood Frame
- Foundation: Slab
- Roof: Shingle
Condition
- Completed
- New construction: No
- Year built: 2021
Details
- Builder name: Canopy Builders
Utilities & green energy
- Sewer: Public Sewer
- Water: Public
- Utilities for property: Electricity Connected, Propane, Public, Sewer Connected, Sprinkler Well, Water Connected
Community & HOA
Community
- Pet fee: $0 monthly
- Subdivision: ARCADIA SUB
HOA
- Has HOA: No
Location
- Region: Saint Petersburg
Financial & listing details
- Price per square foot: $458/sqft
- Tax assessed value: $1,073,699
- Annual tax amount: $12,910
- Date on market: 6/19/2024
- Cumulative days on market: 5 days
- Listing terms: Cash,Conventional
- Ownership: Fee Simple
- Total actual rent: 0
- Electric utility on property: Yes
- Road surface type: Paved
Price history
| Date | Event | Price |
|---|---|---|
| 8/27/2024 | Sold | $1,300,000$458/sqft |
Source:  Stellar MLS #T3534292 Report a problem Stellar MLS #T3534292 Report a problem | ||
| 6/25/2024 | Pending sale | $1,300,000$458/sqft |
Source: Stellar MLS #T3534292 Report a problem | ||
| 6/19/2024 | Listed for sale | $1,300,000+124.2%$458/sqft |
Source: Stellar MLS #T3534292 Report a problem | ||
| 7/20/2021 | Sold | $579,800+3.5%$204/sqft |
Source: Public Record Report a problem | ||
| 5/21/2020 | Pending sale | $560,100$197/sqft |
Source: PALM REALTY LLC #T3236315 Report a problem | ||
| 5/7/2020 | Price change | $560,100+0%$197/sqft |
Source: PALM REALTY LLC #T3236315 Report a problem | ||
| 4/8/2020 | Listed for sale | $560,000+173.2%$197/sqft |
Source: PALM REALTY LLC #T3236315 Report a problem | ||
| 5/7/2019 | Sold | $205,000-9.7%$72/sqft |
Source: Public Record Report a problem | ||
| 2/6/2019 | Price change | $227,000-0.7%$80/sqft |
Source: PARK PROPERTY GROUP #U8004665 Report a problem | ||
| 1/12/2019 | Price change | $228,500-0.6%$80/sqft |
Source: PARK PROPERTY GROUP #U8004665 Report a problem | ||
| 12/31/2018 | Price change | $229,900-1.8%$81/sqft |
Source: PARK PROPERTY GROUP #U8004665 Report a problem | ||
| 11/19/2018 | Price change | $234,000-0.4%$82/sqft |
Source: PARK PROPERTY GROUP #U8004665 Report a problem | ||
| 10/17/2018 | Price change | $234,900-2.1%$83/sqft |
Source: PARK PROPERTY GROUP #U8004665 Report a problem | ||
| 8/23/2018 | Listed for sale | $239,900$84/sqft |
Source: PARK PROPERTY GROUP #U8004665 Report a problem | ||
| 8/23/2018 | Pending sale | $239,900$84/sqft |
Source: PARK PROPERTY GROUP #U8004665 Report a problem | ||
| 5/17/2018 | Listed for sale | $239,900+21.7%$84/sqft |
Source: PARK PROPERTY GROUP #U8004665 Report a problem | ||
| 3/13/2018 | Sold | $197,200$69/sqft |
Source: Public Record Report a problem | ||
Public tax history
| Year | Property taxes | Tax assessment |
|---|---|---|
| 2025 | $20,539 +56.9% | $1,073,699 +50.5% |
| 2024 | $13,092 +1.4% | $713,411 +3% |
| 2023 | $12,910 +2.3% | $692,632 +3% |
| 2022 | $12,618 +423.7% | $672,458 +494.7% |
| 2021 | $2,409 +9.6% | $113,077 +10% |
| 2020 | $2,199 -15.7% | $102,797 -15% |
| 2019 | $2,607 | $120,926 -30.1% |
| 2018 | $2,607 -15.7% | $172,999 +6.6% |
| 2017 | $3,094 +20.5% | $162,242 +22.2% |
| 2016 | $2,568 +65.3% | $132,724 +75.5% |
| 2015 | $1,553 +102% | $75,643 +0.8% |
| 2014 | $769 -0.2% | $75,043 +1.5% |
| 2013 | $771 +0.6% | $73,934 +1.7% |
| 2012 | $766 | $72,698 -7.9% |
| 2011 | -- | $78,949 -24.1% |
| 2010 | -- | $104,004 -22.8% |
| 2009 | -- | $134,649 +0.1% |
| 2008 | $2,022 | $134,514 +3% |
| 2007 | -- | $130,596 -10.2% |
| 2005 | -- | $145,400 +21.1% |
| 2004 | $2,312 +24.2% | $120,100 +57.6% |
| 2003 | $1,861 +151.6% | $76,200 +6.1% |
| 2002 | $740 | $71,800 +18.9% |
| 2001 | $740 +5.5% | $60,400 +9.6% |
| 2000 | $701 | $55,100 |
Find assessor info on the county website
Neighborhood: Arcadia Gardens
Nearby homes
- $971,9004 bd3 ba2.3k sqft791 46th Ave N, Saint Petersburg, FL 33703Off Market
- $424,2002 bd2 ba1.3k sqft787 46th Ave N, Saint Petersburg, FL 33703Off Market
- $913,0003 bd1 ba1.4k sqft792 46th Ave N, Saint Petersburg, FL 33703Off Market
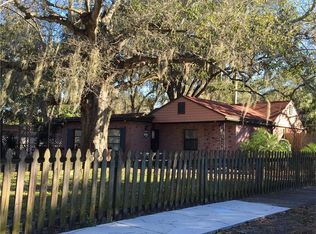
- $288,7002 bd1 ba953 sqft4600 8th St N, Saint Petersburg, FL 33703Off Market

- $334,6002 bd1 ba912 sqft777 46th Ave N, Saint Petersburg, FL 33703Off Market
- $272,600-- bd2 ba728 sqft4625 8th St N, Saint Petersburg, FL 33703Off Market
- $1,370,0005 bd5 ba3.2k sqft790 47th Ave N, Saint Petersburg, FL 33703Sold
- $400,0003 bd1 ba1k sqft782 47th Ave N, Saint Petersburg, FL 33703Sold
Nearby schools
GreatSchools rating
- 6/10John M. Sexton Elementary SchoolGrades: PK-5Distance: 1.1 mi
- 3/10Meadowlawn Middle SchoolGrades: 6-8Distance: 1.2 mi
- 5/10Northeast High SchoolGrades: PK,9-12Distance: 1 mi
Schools provided by the listing agent
- Elementary: John M Sexton Elementary-PN
- Middle: Meadowlawn Middle-PN
- High: Northeast High-PN
Source: Stellar MLS. This data may not be complete. We recommend contacting the local school district to confirm school assignments for this home.
Get a cash offer in 3 minutes
Find out how much your home could sell for in as little as 3 minutes with a no-obligation cash offer.
Estimated market value
$1,304,600
Get a cash offer in 3 minutes
Find out how much your home could sell for in as little as 3 minutes with a no-obligation cash offer.
Estimated market value
$1,304,600
- Florida
- Pinellas County
- Saint Petersburg
- 33703
- Arcadia Gardens
- 799 46TH AVENUE N
Nearby cities
Nearby neighborhoods
Nearby zip codes
Other Saint Petersburg Topics
- Apartments for Rent in 33703
- Houses for Sale in 33703
- Houses for Rent in 33703
- 33703 Real Estate
- Saint Petersburg Condos
- Houses for Sale in Saint Petersburg
- Newest Listings in Saint Petersburg
- Saint Petersburg Home Values
- Saint Petersburg Real Estate Agents
- Saint Petersburg Refinance
- Saint Petersburg Mortgage Rates
