Welcome to The Bexley, RP Homes' exciting new townhome community ideally positioned at the corner of McCallie Avenue and Central Avenue in downtown Chattanooga. These modern residences combine stylish design, smart layouts, and low-maintenance living--right in the heart of the city.
The location is a standout feature. Just steps from the historic Fort Wood District, residents enjoy charming streets, classic architecture, local restaurants, boutique shopping, and an active neighborhood feel. The Bexley is also conveniently located near the University of Tennessee at Chattanooga and Erlanger Hospital.
Featured Floor Plan: This end unit with the Calloway floor plan is the largest and most spacious floor plan in The Bexley collection, offering three bedrooms and three full bathrooms--an ideal choice for those who want room to spread out without sacrificing the convenience of downtown living.
Designed with today's lifestyle in mind, the open-concept kitchen and living area provides ample space for both everyday living and entertaining, including room for a full dining table. The main living level also features a bedroom and full bath, perfect for guests, a home office, or flexible use, along with a covered balcony that extends your living space outdoors.
Upstairs, the third floor offers two private ensuite bedrooms and a conveniently located laundry closet, creating a functional and comfortable retreat for all. A two-car garage on the entry level adds everyday convenience, while multiple professionally curated interior design packages allow you to personalize the space to match your style.
If you're looking for space, flexibility, and modern design in the heart of Chattanooga, The Calloway is a must-see. Schedule your tour and experience The Bexley for yourself. *The photos and renderings are for illustrative purposes only and may not be of this unit. Property Taxes have not been assessed yet and are subject to change.
Sold for $389,900
$389,900
799 Bespoke Way #5, Chattanooga, TN 37403
3beds
1,510sqft
Townhouse
Built in 2025
-- sqft lot
$391,100 Zestimate®
$258/sqft
$2,614 Estimated rent
Home value
$391,100
$368,000 - $415,000
$2,614/mo
Zestimate® history
Owner options
List your home for rent
$2,614/mo
Rent Zestimate®
Find your next renter with Zillow Rental Manager. Plus, with online applications, you can quickly screen prospective tenants – for free.
$2,614/mo
Rent Zestimate®
Refinance and save
$2,581/mo
Est. payment
Refinancing to a lower rate could help reduce your monthly payments and save thousands over the life of the loan.
$2,581/mo
Est. payment
Explore your selling options
Work with a Zillow partner agent
Leverage their expertise and Zillow's premium Showcase listings to get your home seen by more buyers.
Get startedList with your own agent
Get your home in front of millions of buyers by listing it on Zillow.
Learn how to do itSell it yourself
Take full control of how buyers see your home on Zillow by listing For Sale by Owner (FSBO).
List your homeWhat's special
Zillow last checked:
Listing updated:
Listed by:
Ryan May 423-667-5922,
Real Estate Partners Chattanooga LLC
Bought with:
Ryan May, 298465
Real Estate Partners Chattanooga LLC
Source: Greater Chattanooga Realtors,MLS#: 1536198
Facts & features
Interior
Bedrooms & bathrooms
- Bedrooms: 3
- Bathrooms: 3
- Full bathrooms: 3
Heating
- Central, Electric, Zoned
Cooling
- Central Air, Ceiling Fan(s), Electric, Zoned
Appliances
- Included: Disposal, Dishwasher, Electric Water Heater, Free-Standing Electric Range, Microwave, Stainless Steel Appliance(s)
- Laundry: Laundry Closet, Electric Dryer Hookup, In Hall, Inside, In Unit, Upper Level, Washer Hookup
Features
- Ceiling Fan(s), Double Vanity, Entrance Foyer, High Ceilings, High Speed Internet, Open Floorplan, Recessed Lighting, Walk-In Closet(s), Wired for Data, Separate Shower, Tub/shower Combo, En Suite, Sitting Area, Split Bedrooms
- Flooring: Luxury Vinyl, Tile
- Windows: Blinds, Vinyl Frames
- Has basement: No
- Has fireplace: No
Interior area
- Total structure area: 1,510
- Total interior livable area: 1,510 sqft
- Finished area above ground: 1,510
Property
Parking
- Total spaces: 2
- Parking features: Asphalt, Garage, Garage Door Opener, Off Street, On Street, Paved, Parking Lot, Garage Faces Rear
- Attached garage spaces: 2
Features
- Levels: Three Or More
- Stories: 3
- Patio & porch: Awning(s), Covered, Deck
- Exterior features: Awning(s), Balcony, Courtyard, Dog Run, Lighting, Private Entrance, Rain Gutters
Lot
- Features: Few Trees, Paved, Near Public Transit, Zero Lot Line
Details
- Parcel number: 146h G 010 C005
Construction
Type & style
- Home type: Townhouse
- Property subtype: Townhouse
Materials
- Brick, Fiber Cement
- Foundation: Slab
- Roof: Asphalt,Shingle
Condition
- New construction: Yes
- Year built: 2025
Details
- Builder name: RP Homes
Utilities & green energy
- Sewer: Public Sewer
- Water: Public
- Utilities for property: Cable Available, Electricity Connected, Phone Available, Sewer Connected, Underground Utilities, Water Connected
Community & HOA
Community
- Features: Park, Street Lights, Sidewalks
- Security: Firewall(s), Secured Garage/Parking, Smoke Detector(s)
- Subdivision: The Bexley
HOA
- Has HOA: Yes
- Amenities included: Dog Park, Landscaping, Maintenance, Maintenance Grounds, Management, Maintenance Structure, Park, Trash
- Services included: Maintenance Grounds, Maintenance Structure, Pest Control, Trash
- HOA fee: $185 monthly
Location
- Region: Chattanooga
Financial & listing details
- Price per square foot: $258/sqft
- Date on market: 6/5/2026
- Listing terms: Cash,Conventional,FHA,VA Loan
Price history
| Date | Event | Price |
|---|---|---|
| 6/5/2026 | Sold | $389,900$258/sqft |
Source: Greater Chattanooga Realtors #1536198 Report a problem | ||
Public tax history
Tax history is unavailable.
Neighborhood: Fortwood Historic District
Nearby homes
- $348,4002 bd3 ba1.3k sqft751 Bespoke Way UNIT 15, Chattanooga, TN 37403Sold

- $379,0003 bd3 ba1.5k sqft775 Bespoke Way #10, Chattanooga, TN 37403Pending

- $345,9002 bd3 ba1.3k sqft779 Bespoke Way #9, Chattanooga, TN 37403New Construction
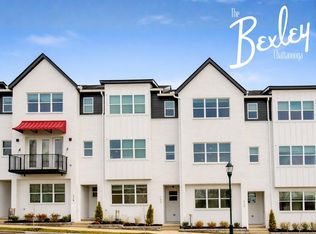
- $388,9003 bd3 ba1.5k sqft798 Bespoke Way #52, Chattanooga, TN 37403Sold

- $384,9003 bd3 ba1.5k sqft791 Bespoke Way #6, Chattanooga, TN 37403Sold
- $375,0002 bd3 ba1.3k sqft810 Bespoke Way #55, Chattanooga, TN 37403Sold
- $409,0003 bd3 ba1.5k sqft815 Bespoke Way #1, Chattanooga, TN 37403Sold
- $349,9002 bd3 ba1.3k sqft763 Bespoke Way #12, Chattanooga, TN 37408New Construction
- $389,9002 bd2 ba1.3k sqft806 Bespoke Way #54, Chattanooga, TN 37403Sold
Nearby schools
GreatSchools rating
- 4/10Tommie F. Brown International AcademyGrades: PK-5Distance: 0.5 mi
- 3/10Orchard Knob Middle SchoolGrades: 6-8Distance: 0.8 mi
- 4/10The Howard SchoolGrades: 9-12Distance: 1.6 mi
Schools provided by the listing agent
- Elementary: Orchard Knob Elementary
- Middle: Orchard Knob Middle
- High: Howard School of Academics & Tech
Source: Greater Chattanooga Realtors. This data may not be complete. We recommend contacting the local school district to confirm school assignments for this home.
Get a cash offer in 3 minutes
Find out how much your home could sell for in as little as 3 minutes with a no-obligation cash offer.
Estimated market value
$391,100
Get a cash offer in 3 minutes
Find out how much your home could sell for in as little as 3 minutes with a no-obligation cash offer.
Estimated market value
$391,100
- Tennessee
- Hamilton County
- Chattanooga
- 37403
- Fortwood Historic District
- 799 Bespoke Way Unit 5
