Skip main navigation
Active
  • $649,900

    799 Buena Vista Rd, Hot Springs National Park, AR 71913

    3beds
    2,842sqft
    : 
    Loading
    Get pre-qualified
    Single Family Residence
    Built in 2006
    47 Acres Lot
    $-- Zestimate®
    $229/sqft
    $125/mo HOA

    What's special

    Modern updatesLakefront homeMassive walk in closetsDual primary suitesTwo expansive primary suitesSpa like ensuitesOpen concept
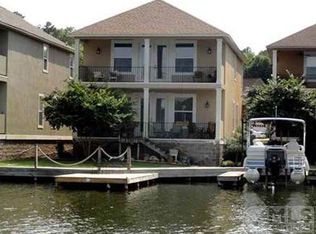
    MODERN LUXURY MEETS LAKEFRONT PERFECTION! Welcome to your ulitmate waterfront sanctuary. Nestled in one of the area's most sought after and convenient locations, this stunning lakefront home has been meticulously reimagined and updated to offer contemporary luxury and relaxed lakefront living. On the interior, you will find two expansive Primary suites, one on the main level and one upstairs with spa like ensuites and massive walk in closets. Enjoy an open concept with modern fixtures, engineered hardwood floors, and a chef's kitchen equipped with premium quartz countertops, high end stainless steel appliances, and a six burner gas cooktop. In addition to the exquisite interior, you also have two balconies complete with porch swings and a lakeside boat dock and deck. Also has Generator. Waterfront properties of this caliber, featuring dual primary suites and modern updates in this specific location, are exceptionally rare. Dont miss this chance to own this slice of lakefront paradise. Schedule your private tour today and prepare to fall in love.
    10 days
    |
    1,035
    |
    38
    |

    Zillow last checked:

    Listing updated:

    Listed by:

    Garth D Smith 870-833-7880,

    Pinnacle Realty Advisors 501-255-3504

    Source: CARMLS,MLS#: 26027651MLS Logo

    Loading...

      Facts & features

      Interior

      Bedrooms & bathrooms
      • Bedrooms: 3
      • Bathrooms: 4
      • Full bathrooms: 3
      • 1/2 bathrooms: 1
      Rooms
      • Room types: Great Room, Game Room
      Primary bedroom
      • Area: 368
      • Dimensions: 23 x 16
      Bedroom 2
      • Area: 252
      • Dimensions: 18 x 14
      Bedroom 3
      • Area: 182
      • Dimensions: 14 x 13
      Dining room
      • Features: Living/Dining Combo, Kitchen/Den
      • Area: 130
      • Dimensions: 13 x 10
      Kitchen
      • Area: 150
      • Dimensions: 15 x 10
      Living room
      • Area: 396
      • Dimensions: 22 x 18
      Heating
      • Natural Gas, Zoned
      Cooling
      • Electric
      Appliances
      • Included: Built-In Range, Microwave, Gas Range, Dishwasher, Disposal, Trash Compactor, Bar Fridge, Gas Water Heater
      • Laundry: Washer Hookup, Electric Dryer Hookup, Laundry Room
      Features
      • Wet Bar, Central Vacuum, Walk-In Closet(s), Balcony/Loft, Built-in Features, Ceiling Fan(s), Walk-in Shower, Kit Counter-Quartz, Primary Bedroom/Main Lv, Primary Bed. Sitting Area, 2 Bedrooms Upper Level
      • Flooring: Wood, Tile
      • Number of fireplaces: 2
      • Fireplace features: Gas Logs Present, Two, Gas Log
      Interior area
      • Total structure area: 2,842
      • Total interior livable area: 2,842 sqft

      Property

      Parking
      • Total spaces: 2
      • Parking features: Garage, Two Car
      • Has garage: Yes
      Features
      • Levels: Two
      • Stories: 2
      • Patio & porch: Deck, Porch
      • Exterior features: Dock
      • Has view: Yes
      • View description: Lake
      • Has water view: Yes
      • Water view: Lake
      • Waterfront features: Dock, Lake Front, Lake
      • Body of water: Lake: Hamilton
      Lot
      • Size: 47 Acres
      • Dimensions: 47 x 113
      • Features: Level, Waterfront
      Details
      • Parcel number: 20041180008000

      Construction

      Type & style
      • Home type: SingleFamily
      • Architectural style: Traditional
      • Property subtype: Single Family Residence
      Materials
      • Stucco, Composition
      • Foundation: Slab
      • Roof: Composition,Shingle,Pitch
      Condition
      • New construction: No
      • Year built: 2006

      Utilities & green energy

      • Electric: Elec-Municipal (+Entergy)
      • Gas: Gas-Natural
      • Sewer: Public Sewer
      • Water: Public
      • Utilities for property: Natural Gas Connected, Cable Connected, Underground Utilities

      Community & HOA

      Community
      • Features: Mandatory Fee, Gated
      • Subdivision: LIGHTHOUSE COVE
      HOA
      • Has HOA: Yes
      • Services included: Pest Control, Maintenance Grounds, Security
      • HOA fee: $1,500 annually
      Location
      • Region: Hot Springs National Park

      Financial & listing details

      • Price per square foot: $229/sqft
      • Tax assessed value: $381,450
      • Annual tax amount: $3,200
      • Date on market: 7/9/2026
      • Road surface type: Paved

        Estimated market value

        Not available

        Estimated sales range

        Not available

        $2,975/mo

        Price history

        DateEventPrice
        7/9/2026Listed for sale$649,900+51.1%$229/sqft
        Source: CARMLS #26027651 Report a problem
        9/9/2014Sold$430,000-9.5%$151/sqft
        Source: Agent Provided Report a problem
        6/11/2014Listing removed$474,900$167/sqft
        Source: CRYE-LEIKE HOT SPRINGS BRANCH #106920 Report a problem
        6/4/2014Listed for sale$474,900-0.9%$167/sqft
        Source: CRYE-LEIKE HOT SPRINGS BRANCH #106920 Report a problem
        4/11/2012Listing removed$479,000$169/sqft
        Source: TRADEMARK REAL ESTATE #95582 Report a problem
        6/2/2011Listed for sale$479,000-4%$169/sqft
        Source: Trademark Real Estate, Inc. #95582 Report a problem
        9/3/2010Listing removed$499,000$176/sqft
        Source: Trademark Real Estate, Inc. #90884 Report a problem
        4/17/2010Listed for sale$499,000$176/sqft
        Source: Trademark Real Estate, Inc. #90884 Report a problem
        5/16/2006Sold$499,000$176/sqft
        Source: Agent Provided Report a problem

        Public tax history

        YearProperty taxesTax assessment
        2018$3,136 $76,290
        2017$3,136 +7.4%$76,290 +7.9%
        2016$2,920 $70,700
        2015$2,920 +0%$70,700
        2014$2,919 0%$70,700
        2013$2,920 +13.6%$70,700
        2012$2,570 -5.1%$70,700 -4.5%
        2011$2,708 -19.6%$74,050 -17.8%
        2009$3,370 $90,080
        2008$3,370 +156.4%$90,080 +183.7%
        2007$1,314 $31,750
        Find assessor info on the county website

        Monthly payment

        Est. payment

        Payment breakdown

        Explore the cost of this home by adjusting the details. Changes won't be saved.
        All calculations are estimates and provided by Zillow, Inc. for informational purposes only. Actual amounts may vary.
        HOA fees may include property taxes on listings classified as Co-Ops. Contact the listing agent and/or owner for fee details.
        Mortgage interest rates are dependent on a number of factors, including credit score, down payment, and repayment length. Interest rate data provided by Zillow Group Marketplace, Inc. as of 1/1/1970 from various mortgage lenders with which we have lead or other similar arrangements; the Estimated Payment is an average of those rates.
        See how much you could borrow to make a competitive offer.

        Climate risks

        Neighborhood: 71913

        Getting around

        7 / 100
        Car-Dependent
        2 / 100
        Somewhat Bikeable

        Nearby schools

        GreatSchools rating

        A local agent can set up tours, give advice and negotiate with sellers.

        A local lender can help you make sure your offer is ready when you are.

        Browse local experts

        Similar homes