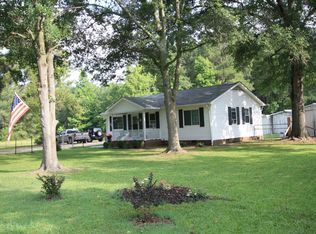
Tucked away in a peaceful setting just outside of Saint Pauls, this property offers the kind of space and quiet that can be hard to find. With a big open yard, mature trees and plenty of room to enjoy the outdoors, there is space here for a garden, a few chickens, outdoor projects or simply sitting on the porch and enjoying a slower pace of life.
Inside, the home has a comfortable, lived-in feel with wood flooring throughout much of the house, a roomy living area and a kitchen with plenty of cabinet and counter space. The floor plan is simple and practical, with lots of natural light and room to make it your own.
Step outside and you will find even more to appreciate. Several outbuildings and covered areas provide room for lawn equipment, tools, hobbies and storage. The open land gives you room to spread out, while the trees around the property add that little bit of privacy that makes country living so enjoyable.
If you have been looking for a place where the neighbors aren't right on top of you, the nights are a little quieter and there is room to enjoy the outdoors, 799 Cain Road may be just what you have been waiting for.
Under contract
$185,000
799 Cain Road, Saint Pauls, NC 28384
2beds
984sqft
Single Family Residence
Built in 1968
1.91 Acres Lot
$181,500 Zestimate®
$188/sqft
$-- HOA
What's special
- 23 days
- 155
- 8
Zillow last checked:
Listing updated:
Listed by:
Natalie D Lewis 910-608-7377,
Lewis Realty
Source: Hive MLS,MLS#: 100604547 Originating MLS: Brunswick County Association of Realtors
Originating MLS: Brunswick County Association of RealtorsFacts & features
Interior
Bedrooms & bathrooms
- Bedrooms: 2
- Bathrooms: 2
- Full bathrooms: 2
Rooms
- Room types: Living Room, Bedroom 1, Bedroom 2, Dining Room
Bedroom 1
- Level: Main
Bedroom 2
- Level: Main
Dining room
- Level: Main
Kitchen
- Level: Main
Living room
- Level: Main
Heating
- Heat Pump, Electric
Cooling
- Heat Pump
Appliances
- Included: Electric Cooktop, Washer, Refrigerator, Dryer
- Laundry: Laundry Room
Features
- Ceiling Fan(s)
- Flooring: Laminate, Wood
- Windows: Thermal Windows
- Basement: None
- Attic: Pull Down Stairs
- Has fireplace: No
Interior area
- Total structure area: 984
- Total interior livable area: 984 sqft
Property
Parking
- Total spaces: 2
- Parking features: Covered, None, Unpaved, Detached Carport
- Carport spaces: 2
Accessibility
- Accessibility features: None
Features
- Levels: One
- Patio & porch: Covered, Porch, Rear Porch
- Pool features: None
- Fencing: None
- View description: None
- Waterfront features: None
- Frontage type: See Remarks
Lot
- Size: 1.91 Acres
- Dimensions: 133 x 210 x 40 x 693 x 204.55 x 852.19
- Features: Open Lot, Farm
Details
- Additional structures: Shed(s), Storage
- Parcel number: 080402019
- Zoning: CRA
- Special conditions: Standard
Construction
Type & style
- Home type: SingleFamily
- Property subtype: Single Family Residence
Materials
- Vinyl Siding, Wood Frame
- Foundation: Block, Crawl Space
- Roof: Metal
Condition
- New construction: No
- Year built: 1968
Utilities & green energy
- Sewer: Septic Tank
- Water: Public
- Utilities for property: Water Available
Green energy
- Green verification: None
Community & HOA
Community
- Security: Security System
- Subdivision: Not In Subdivision
HOA
- Has HOA: No
- Amenities included: None
Location
- Region: Saint Pauls
Financial & listing details
- Price per square foot: $188/sqft
- Tax assessed value: $84,200
- Annual tax amount: $757
- Date on market: 9/18/2026
- Cumulative days on market: 23 days
- Listing agreement: Exclusive Right To Sell
- Listing terms: Cash,FHA,USDA Loan,VA Loan
Estimated market value
$181,500
$172,000 - $191,000
$1,028/mo
Price history
| Date | Event | Price |
|---|---|---|
| 10/6/2026 | Contingent | $185,000$188/sqft |
Source:  Hive MLS #100604547 Report a problem Hive MLS #100604547 Report a problem | ||
| 10/6/2026 | Pending sale | $185,000$188/sqft |
Source:  LPRMLS #769591 Report a problem LPRMLS #769591 Report a problem | ||
| 9/18/2026 | Listed for sale | $185,000+117.6%$188/sqft |
Source: Hive MLS #100604547 Report a problem | ||
| 2/19/2016 | Sold | $85,000+183.3%$86/sqft |
Source: Hive MLS #100002063 Report a problem | ||
| 3/28/2011 | Sold | $30,000$30/sqft |
Source: Public Record Report a problem | ||
Public tax history
| Year | Property taxes | Tax assessment |
|---|---|---|
| 2025 | $888 +17.2% | $84,200 |
| 2024 | $758 +22.8% | $84,200 +25.5% |
| 2023 | $617 | $67,100 |
| 2022 | $617 | $67,100 |
| 2021 | $617 | $67,100 |
| 2020 | $617 -3.8% | $67,100 |
| 2019 | $642 | $67,100 +31.1% |
| 2018 | $642 +13.3% | $51,200 -1.2% |
| 2017 | $567 | $51,800 -1.1% |
| 2016 | $567 | $52,400 |
| 2015 | $567 | $52,400 |
Find assessor info on the county website
Monthly payment
Est. payment
Payment breakdown
Explore the cost of this home by adjusting the details. Changes won't be saved.Climate risks
Neighborhood: 28384
Nearby schools
Schools provided by the listing agent
- Elementary: St. Pauls
- Middle: St. Pauls
- High: St. Pauls
Source: Hive MLS. This data may not be complete. We recommend contacting the local school district to confirm school assignments for this home.
Similar homes
- $--3 bd2 ba1.4k sqft145 Weathervane Dr, Saint Pauls, NC 28384Auction
 Xome
Xome - $--3 bd2 ba1.2k sqft89 Lake Dr, Lumberton, NC 28358AuctionAuction.com 2
- $149,0003 bd2 ba1.1k sqft584 N 3rd Street, Saint Pauls, NC 28384For Sale

 MLS ID #100580322, Glenn H Waterstradt, Century 21 The Real Estate Ctr. Hive MLS
 - $186,0001 bd1 ba950 sqft885 Live Oak Methodist Church Rd, White Oak, NC 28399For Sale By Owner

- $169,0002 bd1 ba1.1k sqft109 E Walnut Street, Bladenboro, NC 28320For SaleMLS ID #100607181, Gerry S Cox, Cox Realty & Appraisal, Inc. Hive MLS
- $178,0003 bd2 ba1.3k sqft2806 E Cramer Dr, Fayetteville, NC 28306For Sale
 MLS ID #10192673, Thomas Ladane Shoupe. Doorify MLS
 - $189,4003 bd2 ba1.1k sqft3366 Vardaman Ave #3366, Hope Mills, NC 28348For SaleMLS ID #10166436, Patricia Santibanez. Doorify MLS
- $186,0004 bd2 ba1.3k sqft3632 Metric Dr, Hope Mills, NC 28348For SaleMLS ID #10191955, Thomas Ladane Shoupe. Doorify MLS
