Set in the scenic hills of Henniker, this beautifully maintained 3-bedroom, 3-bath contemporary home offers the best of Southern NH living, privacy, nature, and convenience. Just minutes from Pat's Peak, downtown Henniker, and New England College, you'll enjoy year-round recreation, local dining, shopping, and everyday amenities while still feeling tucked away in a peaceful setting. With easy access to Concord and major commuter routes, this location provides the best of Southern New Hampshire living. Inside, the thoughtfully designed open-concept floor plan features radiant floor heat, mini-split systems for efficient heating and cooling, and a cozy wood stove that creates a warm and inviting atmosphere. The updated kitchen is equipped with quartz countertops, ample cabinetry, RO system, and a spacious walk-in pantry, making it ideal for both daily living and entertaining. The finished walkout lower level offers versatile living space perfect for a living room, home office, gym, or guest area. Step outside to the expansive wraparound deck with sleek metal cable railings, where you can relax, entertain, and take in the surrounding natural beauty. Two storage sheds and cleared space creates a fantastic country space. With modern comforts, quality finishes, and a sought-after location close to skiing, hiking, recreation, and services, this move-in-ready home truly has it all. All that's left to do is unpack and enjoy. See you at the Open House Saturday 11-1230!
Active under contract
Listed by: Coldwell Banker Realty Bedford NH • Liz Purnell
$447,000
799 Craney Hill Road, Henniker, NH 03242
3beds
1,764sqft
Single Family Residence
Built in 1982
1.95 Acres Lot
$-- Zestimate®
$253/sqft
$-- HOA
What's special
- 17 days
- 2,397
- 331
Zillow last checked:
Listing updated:
Listed by:
Liz Purnell,
Coldwell Banker Realty Bedford NH Cell:603-714-4845
Source: PrimeMLS,MLS#: 5109667
Facts & features
Interior
Bedrooms & bathrooms
- Bedrooms: 3
- Bathrooms: 3
- Full bathrooms: 1
- 3/4 bathrooms: 1
- 1/2 bathrooms: 1
Heating
- Propane, Wood, Forced Air, Hot Air, In Floor, Radiant Floor, Wood Stove, Mini Split
Cooling
- Mini Split
Appliances
- Included: Dishwasher, Dryer, Range Hood, Gas Range, Refrigerator, Washer, Electric Water Heater
- Laundry: Laundry Hook-ups, In Basement
Features
- Cathedral Ceiling(s), Ceiling Fan(s), Dining Area, Kitchen/Dining, Living/Dining, Primary BR w/ BA, Natural Light, Natural Woodwork, Indoor Storage, Vaulted Ceiling(s), Walk-in Pantry
- Flooring: Hardwood, Vinyl
- Windows: Blinds, Skylight(s)
- Basement: Climate Controlled,Concrete,Daylight,Partially Finished,Interior Stairs,Storage Space,Walkout,Exterior Entry,Basement Stairs,Interior Entry
- Attic: Attic with Hatch/Scuttle
- Fireplace features: Wood Stove Hook-up
Interior area
- Total structure area: 2,121
- Total interior livable area: 1,764 sqft
- Finished area above ground: 1,344
- Finished area below ground: 420
Property
Parking
- Parking features: Dirt, Gravel, Driveway, Parking Spaces 3 - 5, Unpaved
- Has uncovered spaces: Yes
Features
- Levels: Two
- Stories: 2
- Exterior features: Balcony, Deck, Garden, Natural Shade, Shed, Storage
Lot
- Size: 1.95 Acres
- Features: Country Setting, Orchard(s), Rolling Slope, Secluded, Ski Area, Wooded, Near Skiing, Near Snowmobile Trails, Near Hospital, Near School(s)
Details
- Additional structures: Outbuilding
- Parcel number: HENNM1L654D
- Zoning description: Rural
- Special conditions: Standard
Construction
Type & style
- Home type: SingleFamily
- Architectural style: Contemporary
- Property subtype: Single Family Residence
Materials
- Wood Frame
- Foundation: Concrete
- Roof: Metal
Condition
- New construction: No
- Year built: 1982
Utilities & green energy
- Electric: Circuit Breakers
- Sewer: Private Sewer
- Utilities for property: Cable Available
Community & HOA
Location
- Region: Henniker
Financial & listing details
- Price per square foot: $253/sqft
- Tax assessed value: $364,000
- Annual tax amount: $8,738
- Date on market: 9/14/2026
- Road surface type: Paved
Estimated market value
Not available
Estimated sales range
Not available
Not available
Price history
| Date | Event | Price |
|---|---|---|
| 9/18/2026 | Listed for sale | $447,000+47.3%$253/sqft |
Source:  PrimeMLS #5109667 Report a problem PrimeMLS #5109667 Report a problem | ||
| 11/12/2020 | Sold | $303,500+12.4%$172/sqft |
Source: PrimeMLS #4832053 Report a problem | ||
| 10/12/2020 | Pending sale | $270,000$153/sqft |
Source: Keller Williams Realty Metropolitan #4832053 Report a problem | ||
| 10/2/2020 | Listed for sale | $270,000+31.7%$153/sqft |
Source: Keller Williams Realty-Metropolitan #4832053 Report a problem | ||
| 8/15/2017 | Sold | $205,000-1.4%$116/sqft |
Source: PrimeMLS #4641720 Report a problem | ||
| 6/26/2017 | Pending sale | $208,000$118/sqft |
Source: Metropolitan #4641720 Report a problem | ||
| 6/17/2017 | Listed for sale | $208,000+6.7%$118/sqft |
Source: Keller Williams Realty-Metropolitan #4641720 Report a problem | ||
| 6/29/2007 | Sold | $195,000$111/sqft |
Source: Public Record Report a problem | ||
Public tax history
| Year | Property taxes | Tax assessment |
|---|---|---|
| 2024 | $7,681 | $235,900 |
| 2023 | $7,681 | $235,900 |
| 2022 | $7,681 +8.6% | $235,900 +4.2% |
| 2020 | $7,076 +25.5% | $226,500 +41.9% |
| 2019 | $5,640 +4.9% | $159,600 |
| 2018 | $5,377 +3.2% | $159,600 +4% |
| 2017 | $5,210 +1.8% | $153,500 |
| 2016 | $5,116 +5.9% | $153,500 |
| 2015 | $4,831 +3.5% | $153,500 +0.9% |
| 2014 | $4,666 | $152,100 |
Find assessor info on the county website
Monthly payment
Est. payment
Payment breakdown
Explore the cost of this home by adjusting the details. Changes won't be saved.Climate risks
Neighborhood: 03242
Nearby schools
Schools provided by the listing agent
- Elementary: Henniker Community School
- Middle: Henniker Community School
- High: John Stark Regional High Sch
- District: Henniker Sch District SAU #24
Source: PrimeMLS. This data may not be complete. We recommend contacting the local school district to confirm school assignments for this home.
Similar homes
- $440,0003 bd2 ba1.6k sqft71 Jefferson Drive, Hillsborough, NH 03244Active
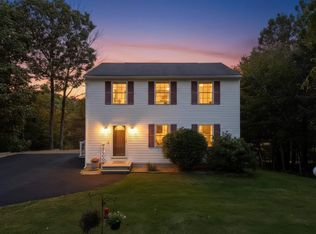 MLS ID #5109949, Joshua Winn. PrimeMLS
 - $379,9002 bd2 ba1.4k sqft66 Crescent Street, Henniker, NH 03242Active
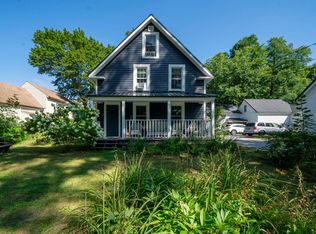 MLS ID #5106258, Jenna Carmichael. PrimeMLS
 - $400,0003 bd1 ba2.1k sqft111 Barton Corner Road, Hopkinton, NH 03229Active
 MLS ID #5100299, Mary Duquette. PrimeMLS
 - $449,9003 bd3 ba2.2k sqft105 Bradford Springs Road, Washington, NH 03280Active
 MLS ID #5109036, Cindy Cullen. PrimeMLS
