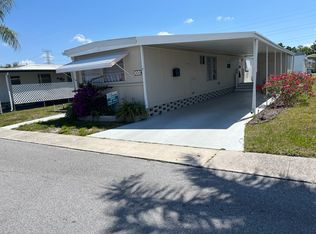
Nice Doublewide home with private back yard with little singing birds in the trees.. Home is priced to sell. When entering the home you will come into the entry foyer, to the left is the kitchen then the Dining area with built in hutch..The Living Room is large and has 2 large bay windows that face the East. Master bedroom has a walk in closet along with its own bathroom . Guest Bedroom is large and has a walk in closet as well. This home has a covered carport that can easily park 2 Cars with a shed ..Washer and Dryer is in the shed. This is a 55 + community has extremely affordable lot rent starting at 615.00 a month..There is a pass through tax that will be added 73.00.. This fee includes access to beautiful pool overlooking the water and clubhouse. Trash removal is covered in lot fee as well. Water and were is based on individual usage. Lawn service is 18.00 a month unless you choose to care for your own lawn.Only way pets are accepted is if you have proper service or companion papers.. Everyone must pass a back ground check in order to be accepted into the community. Call listing agent today to view you new Florida home. FULL DISCLOSURE!!! FLOORS IN MASTER BEDROOM WILL NEED TO BE REPLACED.
For sale
Price cut: $3.5K (10/9)
$29,500
799 E Klosterman Rd Lot 93, Tarpon Springs, FL 34689
2beds
1,032sqft
Manufactured Home
Built in 1980
-- sqft lot
$-- Zestimate®
$29/sqft
$-- HOA
What's special
Entry foyer
- 48 days
- 225
- 14
Zillow last checked:
Listing updated:
Listed by:
Michelle Newport 865-414-4272,
Affordable Living Mobile Home Sales
Source: My State MLS,MLS#: 11947472
Facts & features
Interior
Bedrooms & bathrooms
- Bedrooms: 2
- Bathrooms: 2
- Full bathrooms: 2
Rooms
- Room types: Dining Room, First Floor Bathroom, First Floor Master Bedroom, Kitchen, Living Room, Private Guest Room, Walk-in Closet
Kitchen
- Features: Separate, Other Counters
Basement
- Area: 0
Heating
- Electric, Heat Pump
Cooling
- Central
Appliances
- Included: Dishwasher, Dryer, Refrigerator, Oven, Washer, Water Heater
Features
- Flooring: Linoleum, Tile
- Basement: Unfinished
- Has fireplace: No
Interior area
- Total structure area: 1,032
- Total interior livable area: 1,032 sqft
- Finished area above ground: 1,032
Property
Accessibility
- Accessibility features: Handicap
Features
- Pool features: In Ground
Lot
- Features: Trees, Near Bus
Details
- Additional structures: Shed(s)
- On leased land: Yes
- Lease amount: $615
Construction
Type & style
- Home type: MobileManufactured
- Property subtype: Manufactured Home
Materials
- Aluminum Siding
- Roof: Metal
Condition
- New construction: No
- Year built: 1980
Utilities & green energy
- Electric: Amps(0)
- Sewer: Municipal
- Water: Community
- Utilities for property: Naturl Gas Available
Community & HOA
Community
- Features: Pool, 55 and Over, Clubhouse, Laundry, Recreation Room
- Senior community: Yes
HOA
- Has HOA: No
- Amenities included: Pool, 55 and Over, Clubhouse, Laundry, Recreation Room
Location
- Region: Tarpon Springs
Financial & listing details
- Price per square foot: $29/sqft
- Date on market: 8/22/2026
- Date available: 08/22/2026
- Listing agreement: Exclusive
Estimated market value
Not available
Estimated sales range
Not available
Not available
Price history
| Date | Event | Price |
|---|---|---|
| 10/9/2026 | Price change | $29,500-10.6%$29/sqft |
Source: My State MLS #11947472 Report a problem | ||
| 8/22/2026 | Listed for sale | $33,000$32/sqft |
Source: My State MLS #11947472 Report a problem | ||
Public tax history
Tax history is unavailable.
Monthly payment
Climate risks
Neighborhood: 34689
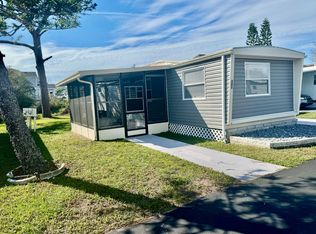
- $49,5002 bd2 ba720 sqft799 E Klosterman Rd #101, Tarpon Springs, FL 34689For Sale
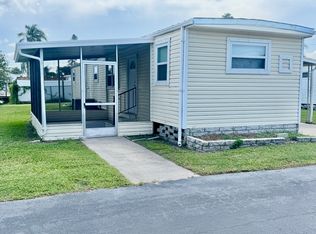
- $43,9002 bd1 ba612 sqft799 E Klosterman Rd #78, Tarpon Springs, FL 34689For Sale
- $699,8005 bd3 ba2.8k sqft1439 Gopher Loop, Tarpon Springs, FL 34689Sold

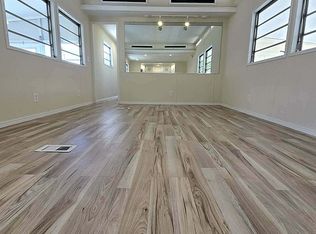
- $--2 bd1 ba684 sqft799 Klosterman Rd #90, Tarpon Springs, FL 34689Off Market
Similar homes
- $27,5002 bd2 ba1k sqft799 E Klosterman Rd Lot 73, Tarpon Springs, FL 34689For Sale
 MLS ID #11972180, Jennifer Maasdorp, Integrity Mobile Homes. My State MLS
 - $39,9002 bd2 ba1k sqft39248 Us Highway 19 N #204, Tarpon Springs, FL 34689For Sale
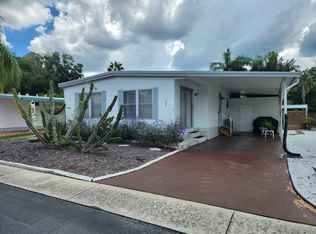 MLS ID #11337504, Andrew Karl, Select Mobile Home Sales. My State MLS
 - $43,9002 bd1 ba612 sqft799 E Klosterman Rd #78, Tarpon Springs, FL 34689For SaleMLS ID #11954749, Michelle Newport, Affordable Living Mobile Home Sales. My State MLS
- $26,9002 bd1 ba672 sqftRegency Heights, Clearwater, FL 33761For Sale
 MLS ID #556583, Anna Coole. MHBO
