** Offer has been received..Deadline is 5pm 6/21 for offers***. Open house cancelled for Sat 6/21 ****Wow!!!! Pride of ownership in spades here!!! Wanna just move in, enjoy your new home in a great location with... everything updated and tidy. Man cave/ Diva den for your hobbies. Nothing overlooked in this 3 bedroom, 2 full bath home with finished bsmt and amazing garage. Lets talk about this... Attention to detail shows as you walk up and see the updated front door, as you walk in you will feel it right away that this could be the one..... Fantastic updated Kitchen and kitchen appliances that stay. Quartz counter top, marble back splash with new cabinets (not just made to look current). You will LOVE cooking here. Nice bathroom. Notice all the storage spaces. Finished bsmt is yours to use as it fits your lifestyle !! Laundry room has extra fridge, storage and newer washer/dryer. The Garage....Diva Den, Man cave is amazing and ready for you to make yours. Hardwired for WIFI, Insulated including garage door, workshop, Lighting, Fans, 60 amp electrical panel and YES... a heater. Lovely yard, Fantastic 26x12 Deck for all your entertaining. Something for everyone in this above average home.
Updates include: Wall side windows, Kitchen, Roof (complete tear off) Gutters, Trim, Solid doors, Siding, Extra wide concrete drive/approach. In a great location with side walks, close to schools. Shopping, highways. Ready to move in. A must see. Some exclusions please ask. Would see this one right away! Welcome home!! Open Saturday 11-1, stop in or send your buyer..
Sold for $290,000
$290,000
799 Eastlawn Ave, Madison Heights, MI 48071
3beds
1,899sqft
Single Family Residence
Built in 1954
5,662 Square Feet Lot
$306,200 Zestimate®
$153/sqft
$2,059 Estimated rent
Home value
$306,200
$291,000 - $322,000
$2,059/mo
Zestimate® history
Owner options
List your home for rent
$2,059/mo
Rent Zestimate®
Find your next renter with Zillow Rental Manager. Plus, with online applications, you can quickly screen prospective tenants – for free.
$2,059/mo
Rent Zestimate®
Refinance and save
$1,902/mo
Est. payment
Refinancing to a lower rate could help reduce your monthly payments and save thousands over the life of the loan.
$1,902/mo
Est. payment
Explore your selling options
Work with a Zillow partner agent
Leverage their expertise and Zillow's premium Showcase listings to get your home seen by more buyers.
Get startedList with your own agent
Get your home in front of millions of buyers by listing it on Zillow.
Learn how to do itSell it yourself
Take full control of how buyers see your home on Zillow by listing For Sale by Owner (FSBO).
List your homeWhat's special
Zillow last checked:
Listing updated:
Listed by:
Laura Fletcher Riege 810-397-4696,
Coldwell Banker Professionals
Bought with:
Francis R Nutt, 6501388151
Keller Williams Paint Creek
Source: Realcomp II,MLS#: 20240043009
Facts & features
Interior
Bedrooms & bathrooms
- Bedrooms: 3
- Bathrooms: 2
- Full bathrooms: 2
Heating
- Forced Air, Natural Gas
Cooling
- Ceiling Fans, Central Air
Appliances
- Included: Dishwasher, Disposal, Dryer, Free Standing Gas Oven, Free Standing Gas Range, Free Standing Refrigerator, Microwave, Washer
- Laundry: Laundry Room
Features
- Entrance Foyer, Programmable Thermostat
- Basement: Finished,Full
- Has fireplace: No
Interior area
- Total interior livable area: 1,899 sqft
- Finished area above ground: 999
- Finished area below ground: 900
Property
Parking
- Total spaces: 1.5
- Parking features: Oneand Half Car Garage, Detached, Electricityin Garage, Heated Garage, Garage Door Opener, Oversized, Parking Pad, Workshop In Garage
- Garage spaces: 1.5
Features
- Levels: One
- Stories: 1
- Entry location: GroundLevelwSteps
- Patio & porch: Deck, Patio, Porch
- Exterior features: Lighting
- Pool features: None
- Fencing: Back Yard
Lot
- Size: 5,662 Square Feet
- Dimensions: 56 x 122 x 30 x 112
- Features: Level
Details
- Parcel number: 2513131031
- Special conditions: Short Sale No,Standard
Construction
Type & style
- Home type: SingleFamily
- Architectural style: Ranch
- Property subtype: Single Family Residence
Materials
- Brick, Vinyl Siding
- Foundation: Basement, Block
- Roof: Asphalt
Condition
- Platted Sub
- New construction: No
- Year built: 1954
- Major remodel year: 2019
Utilities & green energy
- Electric: Service 100 Amp
- Sewer: Public Sewer
- Water: Public
- Utilities for property: Above Ground Utilities, Cable Available
Community & HOA
Community
- Security: Security System Owned, Smoke Detectors
- Subdivision: FOREST MANOR SUB
HOA
- Has HOA: No
Location
- Region: Madison Heights
Financial & listing details
- Price per square foot: $153/sqft
- Tax assessed value: $43,340
- Annual tax amount: $2,537
- Date on market: 6/20/2024
- Cumulative days on market: 5 days
- Listing agreement: Exclusive Right To Sell
- Listing terms: Cash,Conventional,FHA,Va Loan,Warranty Deed
- Exclusions: Exclusion(s) Exist
Price history
| Date | Event | Price |
|---|---|---|
| 7/18/2024 | Sold | $290,000+4.9%$153/sqft |
Source:  Realcomp II #20240043009 Report a problem Realcomp II #20240043009 Report a problem | ||
| 6/22/2024 | Pending sale | $276,500$146/sqft |
Source: Realcomp II #20240043009 Report a problem | ||
| 6/20/2024 | Listed for sale | $276,500+103.2%$146/sqft |
Source: Realcomp II #20240043009 Report a problem | ||
| 12/22/2000 | Sold | $136,100$72/sqft |
Source: Public Record Report a problem | ||
Public tax history
| Year | Property taxes | Tax assessment |
|---|---|---|
| 2025 | $2,664 +4.3% | $124,600 +31.8% |
| 2024 | $2,556 +3.8% | $94,510 +10.9% |
| 2023 | $2,463 +1.2% | $85,200 +9.4% |
| 2022 | $2,434 +1.3% | $77,860 +6.4% |
| 2021 | $2,403 | $73,150 +3.5% |
| 2020 | -- | $70,670 +7.2% |
| 2019 | $2,319 +3.2% | $65,940 +17% |
| 2018 | $2,248 +4.2% | $56,350 |
| 2017 | $2,157 | $56,350 +10.6% |
| 2016 | $2,157 | $50,930 +15% |
| 2015 | -- | $44,290 +17.6% |
| 2014 | -- | $37,670 -9.3% |
| 2011 | -- | $41,520 -11.8% |
| 2010 | $2,525 | $47,080 -29.5% |
| 2009 | -- | $66,760 +10.8% |
| 2002 | -- | $60,250 +7.4% |
| 2001 | $2,868 +44.8% | $56,080 +42.1% |
| 2000 | $1,981 | $39,470 |
Find assessor info on the county website
Neighborhood: 48071
Nearby homes
- $201,9003 bd1 ba999 sqft781 Eastlawn Ave, Madison Heights, MI 48071Off Market
- $247,1003 bd1 ba1k sqft811 Eastlawn Ave, Madison Heights, MI 48071Off Market
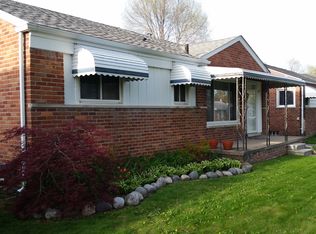
- $237,0003 bd2 ba1.5k sqft773 Eastlawn Ave, Madison Heights, MI 48071Off Market
- $241,7003 bd1 ba1k sqft759 Eastlawn Ave, Madison Heights, MI 48071Off Market
- $265,9003 bd2 ba1k sqft892 Parliament Ave, Madison Heights, MI 48071Off Market
- $225,1003 bd1 ba1k sqft882 Parliament Ave, Madison Heights, MI 48071Off Market
- $225,2003 bd1 ba1k sqft821 Eastlawn Ave, Madison Heights, MI 48071Off Market
- $247,7003 bd1 ba1k sqft906 Parliament Ave, Madison Heights, MI 48071Off Market
Nearby schools
GreatSchools rating
- 8/10Edmonson Elementary SchoolGrades: PK-5Distance: 0.2 mi
- 6/10Page Middle SchoolGrades: 6-8Distance: 0.7 mi
- 7/10Lamphere High SchoolGrades: 9-12Distance: 1.5 mi
Get a cash offer in 3 minutes
Find out how much your home could sell for in as little as 3 minutes with a no-obligation cash offer.
Estimated market value
$306,200
Get a cash offer in 3 minutes
Find out how much your home could sell for in as little as 3 minutes with a no-obligation cash offer.
Estimated market value
$306,200
- Michigan
- Oakland County
- Madison Heights
- 48071
- 799 Eastlawn Ave
Nearby cities
Nearby zip codes
Other Madison Heights Topics
