Fantastic opportunity to own a beautiful Mableton/Smyrna home in Peacock Park. A modern craftsman style home with today's convenient open floor plan plus the turn-key and easy maintenance of newer construction. The welcoming front porch leads to a 2 story foyer and spills into the open concept living area showcasing a light-filled grand room complete with fireplace. The kitchen is equipped with stainless steel appliances, oversized quartz center island, tile backsplash, ample storage and working space. The primary bedroom suite is on the main floor with a lavish master bath and walk-in closet. On the upper level a loft area - perfect for a home office or reading nook, in addition 3 bedrooms & 2 baths. 2 of the bedrooms are served by a well-appointed Jack and Jill bathroom both bedrooms with large walk in closets. The 3rd bedroom with a private ensuite bath is oversized-can serve as a flex space for many things : media room, office, play room, yoga/meditation/exercise room. The large private fenced back yard is perfect for entertaining friends and family. For your day to day needs the community sits on "Mableton's Miracle Mile" - Floyd road with 5 grocery stores, banking, daycare, cleaners, dining and convenience store options as well as access to parks including the Silver Comet trail for biking and walking, all less than one mile from home. Mableton is located close to Vinings, Smyrna and Atlanta for your convenience. Just 20 minutes to Truist Park - Home of the Braves, Cumberland Mall, and major shopping along the Cobb Parkway and East West Connector roads. Just under 30 minutes to Hartsfield-Jackson Airport and Downtown Atlanta/State Farm Arena.
Pending
$525,000
799 Feathermore Pl, Mableton, GA 30126
4beds
3,196sqft
Single Family Residence
Built in 2019
7,710 Square Feet Lot
$525,200 Zestimate®
$164/sqft
$54/mo HOA
What's special
Open floor planWelcoming front porchOversized quartz center islandLight-filled grand roomWalk-in closetTile backsplashLavish master bath
- 26 days
- 247
- 15
Zillow last checked:
Listing updated:
Listed by:
Marie Furmanski 770-331-0859,
Maximum One Realty Greater Atlanta
Source: GAMLS,MLS#: 10828760
Facts & features
Interior
Bedrooms & bathrooms
- Bedrooms: 4
- Bathrooms: 4
- Full bathrooms: 3
- 1/2 bathrooms: 1
- Main level bathrooms: 1
- Main level bedrooms: 1
Rooms
- Room types: Laundry, Loft
Kitchen
- Features: Breakfast Bar, Kitchen Island, Pantry, Solid Surface Counters
Heating
- Central, Forced Air, Natural Gas, Zoned
Cooling
- Ceiling Fan(s), Central Air, Zoned
Appliances
- Included: Dishwasher, Disposal
- Laundry: Mud Room
Features
- Double Vanity, High Ceilings, Master On Main Level, Roommate Plan, Tray Ceiling(s), Walk-In Closet(s)
- Flooring: Carpet, Hardwood, Tile
- Windows: Double Pane Windows
- Basement: None
- Attic: Pull Down Stairs
- Number of fireplaces: 1
- Fireplace features: Factory Built, Gas Starter
- Common walls with other units/homes: No Common Walls
Interior area
- Total structure area: 3,196
- Total interior livable area: 3,196 sqft
- Finished area above ground: 3,196
- Finished area below ground: 0
Video & virtual tour
Property
Parking
- Total spaces: 2
- Parking features: Garage, Garage Door Opener, Kitchen Level
- Has garage: Yes
Accessibility
- Accessibility features: Accessible Approach with Ramp, Accessible Doors
Features
- Levels: Two
- Stories: 2
- Fencing: Fenced,Privacy,Wood
- Body of water: None
Lot
- Size: 7,710 Square Feet
- Features: Level, Private
Details
- Parcel number: 19107301060
Construction
Type & style
- Home type: SingleFamily
- Architectural style: Brick Front,Craftsman
- Property subtype: Single Family Residence
Materials
- Concrete
- Foundation: Slab
- Roof: Composition
Condition
- Resale
- New construction: No
- Year built: 2019
Utilities & green energy
- Sewer: Public Sewer
- Water: Public
- Utilities for property: Cable Available, Electricity Available, Natural Gas Available, Phone Available, Sewer Available, Underground Utilities, Water Available
Green energy
- Energy efficient items: Thermostat, Water Heater
Community & HOA
Community
- Features: Sidewalks, Street Lights, Walk To Schools, Near Shopping
- Security: Carbon Monoxide Detector(s), Security System, Smoke Detector(s)
- Subdivision: Peacock Park
HOA
- Has HOA: Yes
- Services included: Maintenance Grounds, Reserve Fund
- HOA fee: $650 annually
Location
- Region: Mableton
Financial & listing details
- Price per square foot: $164/sqft
- Tax assessed value: $505,810
- Annual tax amount: $5,333
- Date on market: 8/20/2026
- Cumulative days on market: 26 days
- Listing agreement: Exclusive Right To Sell
- Electric utility on property: Yes
Estimated market value
$525,200
$499,000 - $551,000
$4,175/mo
Price history
| Date | Event | Price |
|---|---|---|
| 8/22/2026 | Pending sale | $525,000$164/sqft |
Source:  GAMLS #10828760 Report a problem GAMLS #10828760 Report a problem | ||
| 8/20/2026 | Listed for sale | $525,000+45.6%$164/sqft |
Source: GAMLS #10828760 Report a problem | ||
| 11/22/2019 | Sold | $360,500$113/sqft |
Source:  FMLS GA #6574488 Report a problem FMLS GA #6574488 Report a problem | ||
Public tax history
| Year | Property taxes | Tax assessment |
|---|---|---|
| 2024 | $5,337 +11.3% | $202,324 |
| 2023 | $4,794 +5.9% | $202,324 +23.6% |
| 2022 | $4,528 +10.4% | $163,640 +13.5% |
| 2021 | $4,103 | $144,200 |
| 2020 | $4,103 +419.9% | $144,200 +454.6% |
| 2019 | $789 | $26,000 |
Find assessor info on the county website
Monthly payment
Est. payment
Payment breakdown
Explore the cost of this home by adjusting the details. Changes won't be saved.Climate risks
Neighborhood: 30126
Nearby schools
Schools provided by the listing agent
- Elementary: Russell
- Middle: Floyd
- High: South Cobb
Source: GAMLS. This data may not be complete. We recommend contacting the local school district to confirm school assignments for this home.
Similar homes
- $--4 bd4 ba4k sqft359 Vinings Vintage Cir, Mableton, GA 30126Auction
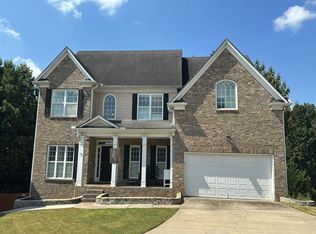 Auction.com 2
 - $584,0005 bd3 ba3.2k sqft540 Battleview Dr, Smyrna, GA 30082Active
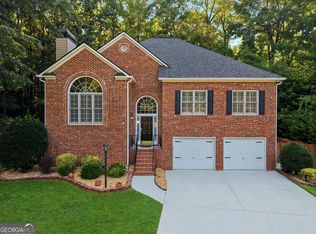
 MLS ID #10837950, Tia Harley, Keller Williams Atlanta Classic. GAMLS
 - $--5 bd5 ba3.4k sqft9122 Loxford St, Lithia Springs, GA 30122Auction
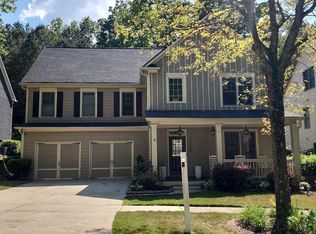 ServiceLink Auction
 - $549,5004 bd4 ba3.2k sqft3355 Carolina Wren Trl SW, Marietta, GA 30060Active
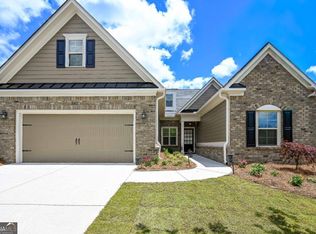 MLS ID #10792251, Malissa Allen, Allen and Associates Realty. GAMLS
 - $555,0004 bd3 ba4.4k sqft3345 Palmer Lake Pointe, Douglasville, GA 30135For Sale
 MLS ID #7837851, Latisha KnoxIrby, Realty One Group Edge. FMLS GA
 - $375,0004 bd3 ba2.4k sqft2465 Hampton Estates Dr SW, Marietta, GA 30008ActiveMLS ID #10846589, Breyon Phillips, Sanders Real Estate. GAMLS
- $579,9005 bd5 ba3.4k sqft2038 Haydenbrook Dr NW, Acworth, GA 30101For SaleMLS ID #7836283, JACKIE PRESSLEY, Club Realty Associates, Inc.. FMLS GA
- $545,0005 bd3 ba2.7k sqft4870 Sultana Way SW, Atlanta, GA 30331ActiveMLS ID #10843691, Yvette J Hagins, The Johnson Hagins Realty Grp. GAMLS
- $480,0004 bd3 ba3.1k sqft17 Creekview Ct, Acworth, GA 30101ActiveMLS ID #10831616, Aimee Reichman Matthews, Harry Norman Realtors. GAMLS
- $505,9004 bd3 ba2.3k sqft(Undisclosed Address), Marietta, GA 30066For SaleMLS ID #7820224, RONALD SEDITA, First Option Realty, LLC.. FMLS GA
- $484,9003 bd3 ba2.1k sqft2119 Berryhill Cir SE, Smyrna, GA 30082For SaleMLS ID #7802705, Phung Phong, Virtual Properties Realty. Biz. FMLS GA
- $525,0004 bd4 ba2.4k sqft107 Heatherwood Trce, Acworth, GA 30101ActiveMLS ID #10828456, Kelley Kesterson, Pathfinder Realty. GAMLS
- $449,0003 bd2 ba2.2k sqft2208 Caneridge Ct SW, Marietta, GA 30064ActiveMLS ID #10843618, Steven Parker, Keller Williams Realty First Atlanta. GAMLS
- $475,0004 bd3 ba4.5k sqft2108 Line Tree Ln, Powder Springs, GA 30127ActiveMLS ID #10738093, Anthony Davis, Virtual Properties Realty.com. GAMLS
- $434,9004 bd3 ba2.8k sqft4836 Golden Finch Ln SW, Powder Springs, GA 30127ActiveMLS ID #10812755, Sonya Rosser, BHGRE Metro Brokers. GAMLS
- $469,9004 bd4 ba2.9k sqft5390 Hennessy Cir, Atlanta, GA 30349ActiveMLS ID #10764196, KJ Morton, Bolst. GAMLS
