Welcome to this stunning corner unit condo with a unique floor plan that offers both functionality and style. As you enter, you're greeted by a spacious hallway that leads seamlessly into the sunny living room and dining area, thanks to its advantageous corner position. The comfort of the living room is amplified by the cozy ambiance of a fireplace. This charming home boasts two generously sized bedrooms, each featuring walk-in closets and full bathrooms, ensuring both comfort and convenience for its residents. Need a dedicated extra living, work, or playroom space? Look no further, as there's an den included to accommodate your needs. Organization enthusiasts will appreciate the well-designed laundry room complete with shelves and cabinets, providing ample storage solutions. The kitchen is cleverly separated, offering a degree of privacy for culinary endeavors, while also providing space for a cozy dining area. With its thoughtful layout, abundance of natural light, and functional amenities, this condo is sure to captivate discerning buyers seeking both comfort and practicality in their living space. An addition to this comfort is the location!!! You will be moments away from Metra station, library, Shop and Save, as well as a variety of restaurants. Plus, with O'Hare Airport just about 5 miles away, travel couldn't be more convenient. Don't miss out on this perfect blend of comfort and convenience to make your new home sweet home! The seller is an IL-licensed broker.
Closed
$405,000
799 Graceland Ave #203A, Des Plaines, IL 60016
2beds
1,595sqft
Condominium, Single Family Residence
Built in 2006
-- sqft lot
$425,400 Zestimate®
$254/sqft
$2,604 Estimated rent
Home value
$425,400
$404,000 - $447,000
$2,604/mo
Zestimate® history
Owner options
List your home for rent
$2,604/mo
Rent Zestimate®
Find your next renter with Zillow Rental Manager. Plus, with online applications, you can quickly screen prospective tenants – for free.
$2,604/mo
Rent Zestimate®
Refinance and save
$3,403/mo
Est. payment
Refinancing to a lower rate could help reduce your monthly payments and save thousands over the life of the loan.
$3,403/mo
Est. payment
Explore your selling options
Work with a Zillow partner agent
Leverage their expertise and Zillow's premium Showcase listings to get your home seen by more buyers.
Get startedList with your own agent
Get your home in front of millions of buyers by listing it on Zillow.
Learn how to do itSell it yourself
Take full control of how buyers see your home on Zillow by listing For Sale by Owner (FSBO).
List your homeWhat's special
Zillow last checked:
Listing updated:
Listed by:
Brankica Bogosavljevic 847-998-0200,
@properties Christie's International Real Estate
Bought with:
Craig Fallico
Dream Town Real Estate
Source: MRED as distributed by MLS GRID,MLS#: 12022030
Facts & features
Interior
Bedrooms & bathrooms
- Bedrooms: 2
- Bathrooms: 2
- Full bathrooms: 2
Rooms
- Room types: Office, Foyer, Balcony/Porch/Lanai
Primary bedroom
- Features: Flooring (Carpet), Window Treatments (Blinds), Bathroom (Full)
- Level: Main
- Area: 238 Square Feet
- Dimensions: 14X17
Bedroom 2
- Features: Flooring (Carpet), Window Treatments (Blinds)
- Level: Main
- Area: 187 Square Feet
- Dimensions: 11X17
Balcony porch lanai
- Level: Main
- Area: 90 Square Feet
- Dimensions: 15X6
Dining room
- Features: Flooring (Wood Laminate), Window Treatments (Blinds)
- Level: Main
- Area: 160 Square Feet
- Dimensions: 16X10
Foyer
- Features: Flooring (Wood Laminate)
- Level: Main
- Area: 54 Square Feet
- Dimensions: 9X6
Kitchen
- Features: Kitchen (Eating Area-Table Space, Galley), Flooring (Wood Laminate), Window Treatments (Blinds)
- Level: Main
- Area: 162 Square Feet
- Dimensions: 9X18
Laundry
- Features: Flooring (Ceramic Tile)
- Level: Main
- Area: 40 Square Feet
- Dimensions: 5X8
Living room
- Features: Flooring (Wood Laminate), Window Treatments (Blinds)
- Level: Main
- Area: 240 Square Feet
- Dimensions: 16X15
Office
- Features: Flooring (Wood Laminate)
- Level: Main
- Area: 99 Square Feet
- Dimensions: 11X9
Heating
- Radiant
Cooling
- Central Air
Appliances
- Included: Range, Microwave, Dishwasher, Refrigerator, Washer, Dryer
- Laundry: Washer Hookup, Main Level, Gas Dryer Hookup, In Unit, Sink
Features
- 1st Floor Bedroom, 1st Floor Full Bath, Storage, Built-in Features, Walk-In Closet(s)
- Flooring: Laminate
- Basement: None
- Number of fireplaces: 1
- Fireplace features: Electric, Living Room
Interior area
- Total structure area: 1,594
- Total interior livable area: 1,595 sqft
Property
Parking
- Total spaces: 1
- Parking features: On Site, Garage Owned, Attached, Garage
- Attached garage spaces: 1
Accessibility
- Accessibility features: No Disability Access
Details
- Parcel number: 09174250561039
- Special conditions: None
Construction
Type & style
- Home type: Condo
- Property subtype: Condominium, Single Family Residence
Materials
- Brick
Condition
- New construction: No
- Year built: 2006
Utilities & green energy
- Sewer: Public Sewer
- Water: Lake Michigan
Community & HOA
Community
- Subdivision: The Waterford Of Des Plaines
HOA
- Has HOA: Yes
- Amenities included: Elevator(s), Storage, Party Room
- Services included: Heat, Water, Gas, Parking, Insurance, Exterior Maintenance, Lawn Care, Scavenger, Snow Removal
- HOA fee: $513 monthly
Location
- Region: Des Plaines
Financial & listing details
- Price per square foot: $254/sqft
- Tax assessed value: $309,780
- Annual tax amount: $7,090
- Date on market: 6/30/2024
- Listing terms: Conventional
- Ownership: Condo
Price history
| Date | Event | Price |
|---|---|---|
| 6/28/2024 | Sold | $405,000+92.9%$254/sqft |
Source:  MRED as distributed by MLS GRID #12022030 Report a problem MRED as distributed by MLS GRID #12022030 Report a problem | ||
| 3/31/2015 | Sold | $210,000-1.9%$132/sqft |
Source: MRED as distributed by MLS GRID #08801688 Report a problem | ||
| 2/12/2015 | Pending sale | $214,000$134/sqft |
Source: American Realty Network Inc. #08801688 Report a problem | ||
| 2/12/2015 | Listed for sale | $214,000$134/sqft |
Source: American Realty Network Inc. #08801688 Report a problem | ||
Public tax history
| Year | Property taxes | Tax assessment |
|---|---|---|
| 2024 | $7,463 +2.3% | $30,978 +0% |
| 2023 | $7,293 +2.9% | $30,976 |
| 2022 | $7,091 +44.5% | $30,976 +60.6% |
| 2021 | $4,906 +0.3% | $19,291 |
| 2020 | $4,892 +0.6% | $19,291 -10.3% |
| 2019 | $4,862 -18.8% | $21,496 -8.3% |
| 2018 | $5,985 +1.5% | $23,449 |
| 2017 | $5,897 +1.3% | $23,449 |
| 2016 | $5,822 -7.6% | $23,449 +12.5% |
| 2015 | $6,304 +39.9% | $20,851 |
| 2014 | $4,507 +0.2% | $20,851 |
| 2013 | $4,499 -10.5% | $20,851 -16.4% |
| 2012 | $5,027 +0% | $24,955 |
| 2011 | $5,026 -0.6% | $24,955 |
| 2010 | $5,057 -17.4% | $24,955 -19.8% |
| 2009 | $6,122 +3.9% | $31,124 -12% |
| 2008 | $5,889 | $35,369 |
Find assessor info on the county website
Neighborhood: 60016
Nearby homes
- $886,4000.52 Acres9549 Oak Pl, Des Plaines, IL 60016Off Market
- $324,9002 bd2 ba-- sqft9396 Landings Ln UNIT 203, Des Plaines, IL 60016Sold
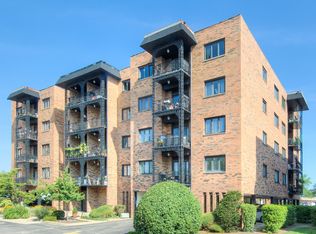
- $319,0002 bd2 ba-- sqft9396 Landings Ln UNIT 302, Des Plaines, IL 60016New Construction
- $290,0002 bd1 ba-- sqft9396 Landings Ln UNIT 306, Des Plaines, IL 60016New Construction
- $325,0002 bd2 ba-- sqft9396 Landings Ln UNIT 307, Des Plaines, IL 60016Sold
- $65,5005 bd1 ba42k sqft9396 Landings Ln UNIT 402, Des Plaines, IL 60016Sold
- $324,9002 bd2 ba-- sqft9396 Landings Ln UNIT 403, Des Plaines, IL 60016For Sale
- $379,9002 bd2 ba-- sqft9396 Landings Ln UNIT 404, Des Plaines, IL 60016Sold
- $301,5002 bd1 ba-- sqft9396 Landings Ln UNIT 406, Des Plaines, IL 60016Sold
Nearby schools
GreatSchools rating
- 5/10North Elementary SchoolGrades: K-5Distance: 0.6 mi
- 7/10Chippewa Middle SchoolGrades: 6-8Distance: 1 mi
- 9/10Maine West High SchoolGrades: 9-12Distance: 2 mi
Schools provided by the listing agent
- Elementary: Central Elementary School
- Middle: Chippewa Middle School
- High: Maine West High School
- District: 62
Source: MRED as distributed by MLS GRID. This data may not be complete. We recommend contacting the local school district to confirm school assignments for this home.
Get a cash offer in 3 minutes
Find out how much your home could sell for in as little as 3 minutes with a no-obligation cash offer.
Estimated market value
$425,400
Get a cash offer in 3 minutes
Find out how much your home could sell for in as little as 3 minutes with a no-obligation cash offer.
Estimated market value
$425,400
- Illinois
- Cook County
- Des Plaines
- 60016
- 799 Graceland Ave Unit 203A
Nearby cities
Nearby zip codes
Other Des Plaines Topics
