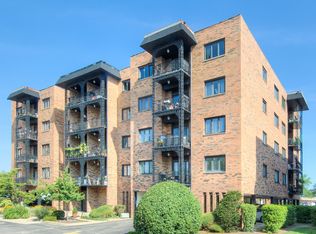
Wow! Spectacular and Hard to find condo of the sought after Waterford Condominiums in Des Plaines is move in ready and waiting for you. This spacious and beautiful open concept layout features two generously sized bedrooms and two full baths, along with a versatile office/den, perfect for those who work from home, need a guest space, or desire a flex room to suit their lifestyle. The bright and inviting living and dining areas flow seamlessly into the gourmet kitchen, complete with abundant cabinet storage, granite countertops, an oversized center island with a breakfast bar, and a gas stove ideal for everyday living and entertaining. Step outside to enjoy the oversized private balcony with western exposure, offering beautiful afternoon light and the perfect spot to relax and unwind or read a book with a cup of coffee. The luxurious primary bedroom boasts an ensuite bath and a large walk-in closet, providing both comfort and convenience. Additional highlights include an in-unit full-size washer and dryer, central air conditioning, gas heat, a secured storage unit, and an attached heated garage parking space (#84). This professionally managed complex features healthy reserves and the convenience of two elevators. Enjoy an unbeatable location just minutes from downtown Des Plaines, with easy access to PACE, Metra, I-90 and I-294, as well as grocery stores, restaurants, bakeries, the theater, library, and more. Exceptional space, thoughtful amenities, and a prime location make this a wonderful place to call home!
Closed
$400,000
799 Graceland Ave #209, Des Plaines, IL 60016
2beds
1,700sqft
Condominium, Single Family Residence
Built in 2006
-- sqft lot
$401,700 Zestimate®
$235/sqft
$2,710 Estimated rent
Home value
$401,700
$366,000 - $442,000
$2,710/mo
Zestimate® history
Owner options
List your home for rent
$2,710/mo
Rent Zestimate®
Find your next renter with Zillow Rental Manager. Plus, with online applications, you can quickly screen prospective tenants – for free.
$2,710/mo
Rent Zestimate®
Refinance and save
$3,334/mo
Est. payment
Refinancing to a lower rate could help reduce your monthly payments and save thousands over the life of the loan.
$3,334/mo
Est. payment
Explore your selling options
Work with a Zillow partner agent
Leverage their expertise and Zillow's premium Showcase listings to get your home seen by more buyers.
Get startedList with your own agent
Get your home in front of millions of buyers by listing it on Zillow.
Learn how to do itSell it yourself
Take full control of how buyers see your home on Zillow by listing For Sale by Owner (FSBO).
List your homeWhat's special
Two generously sized bedroomsLuxurious primary bedroomExceptional spaceCentral air conditioningGourmet kitchenGas stoveAbundant cabinet storage
Zillow last checked:
Listing updated:
Listed by:
Anna Schreck, CSC,GRI 847-682-0040,
Berkshire Hathaway HomeServices Chicago,
Penny Stratigos 847-845-9351,
Berkshire Hathaway HomeServices Chicago
Bought with:
Melissa Somone-Graham
RE/MAX Suburban
Source: MRED as distributed by MLS GRID,MLS#: 12674902
Facts & features
Interior
Bedrooms & bathrooms
- Bedrooms: 2
- Bathrooms: 2
- Full bathrooms: 2
Rooms
- Room types: Office
Primary bedroom
- Features: Flooring (Carpet), Bathroom (Full)
- Level: Main
- Area: 180 Square Feet
- Dimensions: 15X12
Bedroom 2
- Features: Flooring (Carpet)
- Level: Main
- Area: 144 Square Feet
- Dimensions: 12X12
Dining room
- Features: Flooring (Carpet)
- Level: Main
- Area: 224 Square Feet
- Dimensions: 16X14
Kitchen
- Features: Kitchen (Island, Granite Counters)
- Level: Main
- Area: 160 Square Feet
- Dimensions: 16X10
Laundry
- Level: Main
- Area: 48 Square Feet
- Dimensions: 8X6
Living room
- Features: Flooring (Carpet)
- Level: Main
- Area: 252 Square Feet
- Dimensions: 18X14
Office
- Features: Flooring (Carpet)
- Level: Main
- Area: 100 Square Feet
- Dimensions: 10X10
Heating
- Natural Gas, Forced Air
Cooling
- Central Air
Appliances
- Laundry: Washer Hookup, Gas Dryer Hookup, In Unit, Sink
Features
- Storage, Walk-In Closet(s), Granite Counters, Lobby
- Windows: Screens, Window Treatments
- Basement: None
- Common walls with other units/homes: End Unit
Interior area
- Total structure area: 0
- Total interior livable area: 1,700 sqft
Property
Parking
- Total spaces: 2
- Parking features: Asphalt, Garage Door Opener, Off Site, Garage Owned, Attached, Garage
- Attached garage spaces: 2
- Has uncovered spaces: Yes
Accessibility
- Accessibility features: No Disability Access
Features
- Patio & porch: Roof Deck, Deck
- Fencing: Invisible
Lot
- Features: Cul-De-Sac, Landscaped, Mature Trees
Details
- Parcel number: 09174250561045
- Special conditions: None
Construction
Type & style
- Home type: Condo
- Property subtype: Condominium, Single Family Residence
Materials
- Brick
- Roof: Asphalt
Condition
- New construction: No
- Year built: 2006
Utilities & green energy
- Sewer: Public Sewer
- Water: Lake Michigan
- Utilities for property: Cable Available
Community & HOA
Community
- Subdivision: The Waterford Of Des Plaines
HOA
- Has HOA: Yes
- Amenities included: Elevator in Residence, Storage, Security Door Lock(s), School Bus
- Services included: Heat, Water, Gas, Parking, Insurance, Security, Exterior Maintenance, Lawn Care, Scavenger, Snow Removal
- HOA fee: $479 monthly
Location
- Region: Des Plaines
Financial & listing details
- Price per square foot: $235/sqft
- Annual tax amount: $2,824
- Date on market: 6/12/2026
- Listing terms: Cash
- Ownership: Condo
Price history
| Date | Event | Price |
|---|---|---|
| 7/24/2026 | Sold | $400,000$235/sqft |
Source:  MRED as distributed by MLS GRID #12674902 Report a problem MRED as distributed by MLS GRID #12674902 Report a problem | ||
| 7/2/2026 | Contingent | $400,000$235/sqft |
Source: MRED as distributed by MLS GRID #12674902 Report a problem | ||
| 6/12/2026 | Listed for sale | $400,000$235/sqft |
Source: MRED as distributed by MLS GRID #12674902 Report a problem | ||
Public tax history
Tax history is unavailable.
Neighborhood: 60016
Nearby homes
- $886,4000.52 Acres9549 Oak Pl, Des Plaines, IL 60016Off Market
- $324,9002 bd2 ba-- sqft9396 Landings Ln UNIT 203, Des Plaines, IL 60016Sold
- $319,0002 bd2 ba-- sqft9396 Landings Ln UNIT 302, Des Plaines, IL 60016New Construction
- $290,0002 bd1 ba-- sqft9396 Landings Ln UNIT 306, Des Plaines, IL 60016New Construction
- $325,0002 bd2 ba-- sqft9396 Landings Ln UNIT 307, Des Plaines, IL 60016Sold
- $65,5005 bd1 ba42k sqft9396 Landings Ln UNIT 402, Des Plaines, IL 60016Sold
- $324,9002 bd2 ba-- sqft9396 Landings Ln UNIT 403, Des Plaines, IL 60016For Sale
- $379,9002 bd2 ba-- sqft9396 Landings Ln UNIT 404, Des Plaines, IL 60016Sold
- $301,5002 bd1 ba-- sqft9396 Landings Ln UNIT 406, Des Plaines, IL 60016Sold
Nearby schools
GreatSchools rating
- 5/10North Elementary SchoolGrades: K-5Distance: 0.6 mi
- 7/10Chippewa Middle SchoolGrades: 6-8Distance: 1 mi
- 9/10Maine West High SchoolGrades: 9-12Distance: 2 mi
Schools provided by the listing agent
- Elementary: Central Elementary School
- Middle: Chippewa Middle School
- High: Maine West High School
- District: 62
Source: MRED as distributed by MLS GRID. This data may not be complete. We recommend contacting the local school district to confirm school assignments for this home.
Get a cash offer in 3 minutes
Find out how much your home could sell for in as little as 3 minutes with a no-obligation cash offer.
Estimated market value
$401,700
Get a cash offer in 3 minutes
Find out how much your home could sell for in as little as 3 minutes with a no-obligation cash offer.
Estimated market value
$401,700
- Illinois
- Cook County
- Des Plaines
- 60016
- 799 Graceland Ave Unit 209
Nearby cities
Nearby zip codes
Other Des Plaines Topics
