Skip main navigation
Closed
  • $365,000

    799 Graceland Ave Unit 504A, Des Plaines, IL 60016

    2beds
    1,400sqft
    Condominium, Single Family Residence
    Built in 2008
    -- sqft lot
    $-- Zestimate®
    $261/sqft
    $2,545 Estimated rent

    Home value

    Not available

    Estimated sales range

    Not available

    $2,545/mo

    Zestimate® history
    Loading
    Loading...

    Owner options

    List your home for rent

    $2,545/mo

    Rent Zestimate®

    Find your next renter with Zillow Rental Manager. Plus, with online applications, you can quickly screen prospective tenants – for free.

    Learn more

    $2,545/mo

    Rent Zestimate®

    Refinance and save

    $3,062/mo

    Est. payment

    Refinancing to a lower rate could help reduce your monthly payments and save thousands over the life of the loan.

    See today's rates

    $3,062/mo

    Est. payment

    Explore your selling options

    Work with a Zillow partner agent

    Leverage their expertise and Zillow's premium Showcase listings to get your home seen by more buyers.

    Get started

    List with your own agent

    Get your home in front of millions of buyers by listing it on Zillow.

    Learn how to do it

    Sell it yourself

    Take full control of how buyers see your home on Zillow by listing For Sale by Owner (FSBO).

    List your home

    What's special

    Large private balconyBright open layoutDedicated laundry roomWine fridgeGranite countertopsUpgraded stainless steel appliancesMultiple walk-in closets
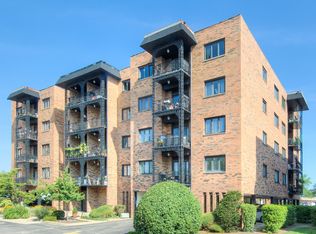
    Excellent opportunity to own a spacious 2 bed/2 bath condo in the sought-after Waterford Condominium Building and in one of Des Plaines' most desirable locations. This beautiful unit features a bright open layout with soaring 10.6' ceilings, 8' solid core doors, upgraded stainless steel appliances including wine fridge, 42" cabinets, granite countertops, multiple walk-in closets, and a large private balcony. Includes a Primary suite with en-suite bath and ample closets, plus a second bedroom and full bath. Unit has a dedicated laundry room with a newer washer/dryer. Indoor heated garage parking with storage, guest parking in front and party room. This well maintained, secure elevator building offers intercom access and peace of mind. Prime location-minutes from O'Hare and expressways, and walking distance to the Metra and downtown Des Plaines.

    Zillow last checked:

    Listing updated:

    Listed by:

    Roseanne Maggio (847)361-9806,

    Jameson Sotheby's Intl Realty

    Bought with:

    Peter Lee

    Real Broker LLC

    Source: MRED as distributed by MLS GRID,MLS#: 12480127MLS Logo

    Facts & features

    Interior

    Bedrooms & bathrooms
    • Bedrooms: 2
    • Bathrooms: 2
    • Full bathrooms: 2
    Rooms
    • Room types: Balcony/Porch/Lanai, Walk In Closet
    Primary bedroom
    • Features: Flooring (Wood Laminate), Window Treatments (Blinds), Bathroom (Full)
    • Level: Main
    • Area: 242 Square Feet
    • Dimensions: 22X11
    Bedroom 2
    • Features: Flooring (Wood Laminate), Window Treatments (Blinds)
    • Level: Main
    • Area: 198 Square Feet
    • Dimensions: 18X11
    Balcony porch lanai
    • Features: Flooring (Other)
    • Level: Main
    • Area: 78 Square Feet
    • Dimensions: 13X06
    Dining room
    • Features: Flooring (Wood Laminate)
    • Level: Main
    • Area: 126 Square Feet
    • Dimensions: 9X14
    Kitchen
    • Features: Kitchen (Eating Area-Breakfast Bar, Island), Flooring (Wood Laminate)
    • Level: Main
    • Area: 110 Square Feet
    • Dimensions: 11X10
    Living room
    • Features: Flooring (Wood Laminate), Window Treatments (Curtains/Drapes)
    • Level: Main
    • Area: 350 Square Feet
    • Dimensions: 25X14
    Walk in closet
    • Features: Flooring (Carpet)
    • Level: Main
    • Area: 40 Square Feet
    • Dimensions: 08X05
    Heating
    • Natural Gas, Forced Air
    Cooling
    • Central Air
    Appliances
    • Included: Range, Microwave, Dishwasher, Refrigerator, Washer, Dryer, Disposal, Stainless Steel Appliance(s), Wine Refrigerator
    • Laundry: Washer Hookup, In Unit
    Features
    • Storage
    • Flooring: Laminate
    • Basement: None
    Interior area
    • Total structure area: 0
    • Total interior livable area: 1,400 sqft

    Property

    Parking
    • Total spaces: 1
    • Parking features: Concrete, Garage Door Opener, Heated Garage, Garage, Yes, Garage Owned, Attached
    • Attached garage spaces: 1
    • Has uncovered spaces: Yes
    Accessibility
    • Accessibility features: No Disability Access
    Features
    • Exterior features: Balcony
    Lot
    • Features: Common Grounds
    Details
    • Parcel number: 09174250561070
    • Special conditions: None
    • Other equipment: Ceiling Fan(s)

    Construction

    Type & style
    • Home type: Condo
    • Property subtype: Condominium, Single Family Residence
    Materials
    • Brick
    • Foundation: Concrete Perimeter
    • Roof: Rubber
    Condition
    • New construction: No
    • Year built: 2008

    Utilities & green energy

    • Electric: Circuit Breakers
    • Sewer: Public Sewer
    • Water: Lake Michigan, Public

    Community & HOA

    Community
    • Security: Carbon Monoxide Detector(s)
    • Subdivision: The Waterford Of Des Plaines
    HOA
    • Has HOA: Yes
    • Amenities included: Elevator(s), Storage, Party Room, Security Door Lock(s)
    • Services included: Heat, Water, Gas, Parking, Insurance, Exterior Maintenance, Lawn Care, Scavenger, Snow Removal
    • HOA fee: $444 monthly
    Location
    • Region: Des Plaines

    Financial & listing details

    • Price per square foot: $261/sqft
    • Tax assessed value: $252,950
    • Annual tax amount: $6,668
    • Date on market: 9/25/2025
    • Listing terms: Conventional
    • Ownership: Condo

    Price history

    DateEventPrice
    2/13/2026Sold$365,000-5.2%$261/sqft
    Source: MRED as distributed by MLS GRID #12480127 Report a problem
    1/5/2026Contingent$385,000$275/sqft
    Source: MRED as distributed by MLS GRID #12480127 Report a problem
    9/25/2025Listed for sale$385,000+32.8%$275/sqft
    Source: MRED as distributed by MLS GRID #12480127 Report a problem
    3/9/2017Listing removed$289,900$207/sqft
    Source: SR Realty Group Inc. #09220718 Report a problem
    3/9/2017Listed for sale$289,900+6.4%$207/sqft
    Source: SR Realty Group Inc. #09220718 Report a problem
    3/7/2017Sold$272,500-6%$195/sqft
    Source: MRED as distributed by MLS GRID #09220718 Report a problem
    1/16/2017Pending sale$289,900$207/sqft
    Source: SR Realty Group Inc. #09220718 Report a problem
    9/14/2016Price change$289,900-3%$207/sqft
    Source: SR Realty Group Inc. #09220718 Report a problem
    5/9/2016Listed for sale$298,900$214/sqft
    Source: SR Realty Group Inc. #09220718 Report a problem

    Public tax history

    YearProperty taxesTax assessment
    2024$6,819 +2.3%$25,295 +0%
    2023$6,669 +2.5%$25,294
    2022$6,509 +34.4%$25,294 +60.6%
    2021$4,842 +1.7%$15,752
    2020$4,760 +0.8%$15,752 -10.3%
    2019$4,724 -17.5%$17,553 -8.3%
    2018$5,727 +23.6%$19,148
    2017$4,634 +0.1%$19,148
    2016$4,627 +6.3%$19,148 +12.5%
    2015$4,354 +1.8%$17,025
    2014$4,278 +3%$17,025
    2013$4,154 -7.7%$17,025 -16.5%
    2012$4,503 +2.1%$20,378
    2011$4,412 +0.2%$20,378
    2010$4,402 -16.1%$20,378 -19.8%
    2009$5,249 -2.8%$25,415 -12%
    2008$5,398 $28,881
    Find assessor info on the county website

    Neighborhood: 60016

    Nearby schools

    GreatSchools rating
    Schools provided by the listing agent
    • District: 62

    Source: MRED as distributed by MLS GRID. This data may not be complete. We recommend contacting the local school district to confirm school assignments for this home.

    Get pre-qualified for a loan
    At Zillow Home Loans, we can pre-qualify you in as little as 5 minutes with no impact to your credit score.

    An equal housing lender. NMLS #10287.