Two-bedroom, one-full-bath end-unit condo offering low-maintenance living at a very reasonable price. Whether you’re looking for affordable homeownership or simply want easy, low-maintenance living, this property offers great potential. The main level features a kitchen, a combined living room and dining area, along with convenient laundry. The stackable washer and dryer are included in the sale, as are the range/oven and refrigerator. Sliding glass Pella doors lead to the rear patio, creating a great space for relaxing or entertaining. Upstairs, you’ll find two bedrooms, both featuring ceiling fans and nicely sized closets offering excellent storage space. The full bath is also located on the upper level and includes a tub/shower combination. Additional attic storage provides even more space for storage needs. Monthly condo fees include water, sewer, roof maintenance, lawn care, snow removal, access to the community pool, clubhouse, and playground. Conveniently located close to restaurants, shopping, hospitals, Route 30, I-83, and many other everyday amenities, this property offers a terrific location for commuting and daily living. This condo presents an affordable opportunity for homeownership, the chance to add your own personal touches, and the potential for instant equity. Property needs some tender loving care and is priced accordingly. Property is being sold as-is.
Sold for $118,500
Zestimate®
$118,500
799 Hardwick Pl, York, PA 17404
2beds
1,024sqft
Townhouse
Built in 1972
-- sqft lot
$118,500 Zestimate®
$116/sqft
$1,324 Estimated rent
Home value
$118,500
$113,000 - $126,000
$1,324/mo
Zestimate® history
Owner options
List your home for rent
$1,324/mo
Rent Zestimate®
Find your next renter with Zillow Rental Manager. Plus, with online applications, you can quickly screen prospective tenants – for free.
$1,324/mo
Rent Zestimate®
Refinance and save
$651/mo
Est. payment
Refinancing to a lower rate could help reduce your monthly payments and save thousands over the life of the loan.
$651/mo
Est. payment
Explore your selling options
Work with a Zillow partner agent
Leverage their expertise and Zillow's premium Showcase listings to get your home seen by more buyers.
Get startedList with your own agent
Get your home in front of millions of buyers by listing it on Zillow.
Learn how to do itSell it yourself
Take full control of how buyers see your home on Zillow by listing For Sale by Owner (FSBO).
List your homeWhat's special
Additional attic storageEnd-unit condoSliding glass pella doorsRear patioConvenient laundry
Zillow last checked:
Listing updated:
Listed by:
Deb Bangs 717-440-2812,
Century 21 Realty Services
Bought with:
Genesis Negron, RS368335
Iron Valley Real Estate Hanover
Source: Bright MLS,MLS#: PAYK2104246
Facts & features
Interior
Bedrooms & bathrooms
- Bedrooms: 2
- Bathrooms: 1
- Full bathrooms: 1
Rooms
- Room types: Living Room, Bedroom 2, Kitchen, Bedroom 1, Attic, Full Bath
Bedroom 1
- Features: Ceiling Fan(s)
- Level: Upper
Bedroom 2
- Features: Ceiling Fan(s)
- Level: Upper
Other
- Features: Attic - Pull-Down Stairs
- Level: Upper
Other
- Features: Bathroom - Tub Shower
- Level: Upper
Kitchen
- Level: Main
Living room
- Features: Dining Area
- Level: Main
Heating
- Forced Air, Electric
Cooling
- Central Air, Electric
Appliances
- Included: Dryer, Oven/Range - Electric, Refrigerator, Washer, Washer/Dryer Stacked, Electric Water Heater
- Laundry: Dryer In Unit, Washer In Unit, Main Level
Features
- Bathroom - Tub Shower, Ceiling Fan(s), Combination Dining/Living, Dining Area
- Has basement: No
- Has fireplace: No
Interior area
- Total structure area: 1,024
- Total interior livable area: 1,024 sqft
- Finished area above ground: 1,024
- Finished area below ground: 0
Property
Parking
- Total spaces: 1
- Parking features: Paved, On Street, Parking Lot
- Has uncovered spaces: Yes
Accessibility
- Accessibility features: 2+ Access Exits, Accessible Entrance
Features
- Levels: Two
- Stories: 2
- Patio & porch: Patio
- Exterior features: Sidewalks
- Pool features: Community
Details
- Additional structures: Above Grade, Below Grade
- Parcel number: 1462616001800C0079
- Zoning: RESIDENTIAL
- Special conditions: Standard
Construction
Type & style
- Home type: Townhouse
- Architectural style: Traditional
- Property subtype: Townhouse
Materials
- Frame, Masonry
- Foundation: Slab
Condition
- New construction: No
- Year built: 1972
Utilities & green energy
- Sewer: Public Sewer
- Water: Public
Community & HOA
Community
- Condo and coop fee: $240 monthly
- Subdivision: Colony Park
HOA
- Has HOA: No
- Amenities included: Pool, Clubhouse, Tot Lots/Playground
- Services included: Water, Sewer, Maintenance Structure, Maintenance Grounds, Snow Removal, Pool(s)
- HOA name: Colony Park
Location
- Region: York
- Municipality: YORK CITY
Financial & listing details
- Price per square foot: $116/sqft
- Tax assessed value: $49,390
- Annual tax amount: $3,170
- Date on market: 5/28/2026
- Listing agreement: Exclusive Right To Sell
- Listing terms: Cash,Conventional,FHA,VA Loan
- Inclusions: Range / Oven, Refrigerator, Stacked Washer / Dryer
- Ownership: Condominium
Price history
| Date | Event | Price |
|---|---|---|
| 7/2/2026 | Sold | $118,500+3%$116/sqft |
Source:  Bright MLS #PAYK2104246 Report a problem Bright MLS #PAYK2104246 Report a problem | ||
| 6/5/2026 | Pending sale | $115,000$112/sqft |
Source: Bright MLS #PAYK2104246 Report a problem | ||
| 5/28/2026 | Listed for sale | $115,000+87%$112/sqft |
Source: Bright MLS #PAYK2104246 Report a problem | ||
| 7/31/2006 | Sold | $61,500$60/sqft |
Source: Public Record Report a problem | ||
Public tax history
| Year | Property taxes | Tax assessment |
|---|---|---|
| 2026 | $3,139 +0.6% | $49,390 |
| 2025 | $3,120 +0.9% | $49,390 |
| 2024 | $3,093 | $49,390 |
| 2023 | $3,093 +4.3% | $49,390 |
| 2022 | $2,965 -1.2% | $49,390 |
| 2021 | $2,999 +3.6% | $49,390 |
| 2020 | $2,895 +0.2% | $49,390 |
| 2019 | $2,890 | $49,390 |
| 2018 | $2,890 +21.9% | $49,390 |
| 2017 | $2,370 | $49,390 |
| 2016 | -- | $49,390 |
| 2015 | $2,376 | $49,390 |
| 2014 | $2,376 | $49,390 |
| 2013 | -- | $49,390 |
| 2012 | -- | $49,390 |
| 2011 | -- | $49,390 |
| 2010 | -- | $49,390 |
| 2009 | -- | $49,390 |
| 2008 | -- | $49,390 |
| 2007 | -- | $49,390 |
| 2006 | -- | $49,390 +5.5% |
| 2005 | -- | $46,800 |
| 2004 | -- | $46,800 |
| 2003 | -- | $46,800 |
| 2002 | -- | $46,800 |
| 2000 | -- | $46,800 |
| 1999 | -- | $46,800 |
Find assessor info on the county website
Neighborhood: 17404
Nearby homes
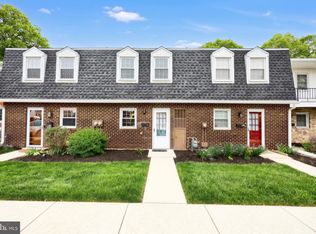
- $140,0002 bd1 ba1k sqft793 Hardwick Pl, York, PA 17404Sold
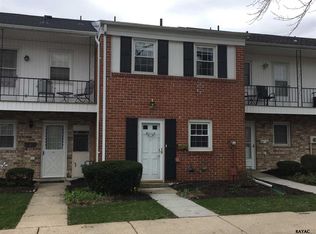
- $149,6003 bd1 ba1k sqft1746 Devers Rd, York, PA 17404Off Market
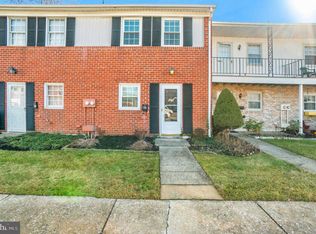
- $120,7002 bd1 ba1k sqft726 Colony Dr, York, PA 17404Off Market
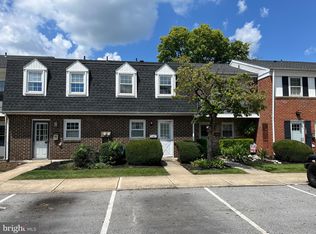
- $107,0002 bd1 ba1k sqft1772 Devers Rd, York, PA 17404Sold
- $124,5002 bd1 ba1k sqft1768 Devers Rd, York, PA 17404Sold
- $125,5003 bd1 ba1k sqft1756 Devers Rd, York, PA 17404Sold
- $119,0003 bd1 ba1k sqft1754 Devers Rd, York, PA 17404Sold
- $125,0003 bd1 ba1k sqft1752 Devers Rd, York, PA 17404Sold
Nearby schools
GreatSchools rating
- 3/10Hannah Penn Middle SchoolGrades: PK-8Distance: 2.4 mi
- 2/10William Penn Senior High SchoolGrades: 9-12Distance: 2 mi
Schools provided by the listing agent
- District: York City
Source: Bright MLS. This data may not be complete. We recommend contacting the local school district to confirm school assignments for this home.
Sell for more on Zillow
Get a Zillow Showcase℠ listing at no additional cost and you could sell for .
$118,500
2% more
+$2,370
With Zillow Showcase(estimated)
$120,870
Sell for more on Zillow
Get a Zillow Showcase℠ listing at no additional cost and you could sell for .
$118,500
2% more
+$2,370
With Zillow Showcase(estimated)
$120,870
- Pennsylvania
- York County
- York
- 17404
- 799 Hardwick Pl
