Welcome to 799 Heath Street, Unit 2 - an inviting and elegant 4-bedroom, 2.5-bathroom townhouse nestled in the prestigious Chestnut Hill neighborhood of Brookline. This exquisite residence offers 2,366 square feet of modern luxury and comfort, designed with discerning tastes in mind. Step into the main level, where a gourmet kitchen and dining area set the stage for culinary delights and entertaining. The spacious living room, featuring custom woodwork and newly installed blinds, provides a perfect setting for relaxation and gatherings. Upstairs, a serene master suite awaits, alongside two additional bedrooms that offer ample space and privacy. The first level showcases a versatile bonus room, ideal for a home office or personal gym, with direct access to the attached two-car garage. Take advantage of the private outdoor space, perfect for enjoying tranquil moments or hosting intimate gatherings. Perfectly located for quick trips to neighborhood shops and markets!
Sold for $1,550,000
Street View
$1,550,000
799 Heath St #2, Chestnut Hill, MA 02467
4beds
2,366sqft
Condominium, Townhouse
Built in 2023
-- sqft lot
$-- Zestimate®
$655/sqft
$-- Estimated rent
Home value
Not available
Estimated sales range
Not available
Not available
Zestimate® history
Owner options
List your home for rent
Find your next renter with Zillow Rental Manager. Plus, with online applications, you can quickly screen prospective tenants – for free.
Refinance and save
$10,185/mo
Est. payment
Refinancing to a lower rate could help reduce your monthly payments and save thousands over the life of the loan.
$10,185/mo
Est. payment
Explore your selling options
Work with a Zillow partner agent
Leverage their expertise and Zillow's premium Showcase listings to get your home seen by more buyers.
Get startedList with your own agent
Get your home in front of millions of buyers by listing it on Zillow.
Learn how to do itSell it yourself
Take full control of how buyers see your home on Zillow by listing For Sale by Owner (FSBO).
List your homeWhat's special
Versatile bonus roomHome officeDining areaSerene master suitePrivate outdoor spaceNewly installed blindsGourmet kitchen
Zillow last checked:
Listing updated:
Listed by:
Witter & Witter Boston / Cape Cod Connection 508-776-6636,
Compass 617-206-3333,
Jessica Witter-Aladesanmi 508-776-6636
Bought with:
Heejeong Joo
Blue Ocean Realty, LLC
Source: MLS PIN,MLS#: 73450554
Facts & features
Interior
Bedrooms & bathrooms
- Bedrooms: 4
- Bathrooms: 3
- Full bathrooms: 2
- 1/2 bathrooms: 1
Primary bedroom
- Features: Closet/Cabinets - Custom Built, Flooring - Hardwood, Recessed Lighting
- Level: Third
- Area: 209.08
- Dimensions: 15.58 x 13.42
Bedroom 2
- Features: Closet/Cabinets - Custom Built, Flooring - Hardwood, Recessed Lighting
- Level: Third
- Area: 155.4
- Dimensions: 13.92 x 11.17
Bedroom 3
- Features: Closet/Cabinets - Custom Built, Flooring - Hardwood, Recessed Lighting
- Level: Third
- Area: 147.38
- Dimensions: 13.5 x 10.92
Bedroom 4
- Features: Flooring - Stone/Ceramic Tile, Exterior Access, Recessed Lighting
- Level: First
- Area: 153.14
- Dimensions: 12.33 x 12.42
Primary bathroom
- Features: Yes
Bathroom 1
- Features: Bathroom - Full, Bathroom - Double Vanity/Sink, Flooring - Stone/Ceramic Tile
- Level: Third
- Area: 82.44
- Dimensions: 9.33 x 8.83
Bathroom 2
- Features: Bathroom - Full, Bathroom - Tiled With Tub & Shower, Flooring - Stone/Ceramic Tile
- Level: Third
- Area: 48.44
- Dimensions: 9.08 x 5.33
Bathroom 3
- Features: Bathroom - Half, Flooring - Stone/Ceramic Tile
- Level: Second
- Area: 3449.25
- Dimensions: 6.75 x 511
Dining room
- Features: Flooring - Hardwood, Recessed Lighting
- Level: Second
- Area: 212.81
- Dimensions: 15.67 x 13.58
Kitchen
- Features: Flooring - Hardwood, Countertops - Stone/Granite/Solid, Kitchen Island, Open Floorplan, Recessed Lighting, Stainless Steel Appliances, Gas Stove, Lighting - Pendant
- Level: Second
- Area: 141.75
- Dimensions: 9 x 15.75
Living room
- Features: Flooring - Hardwood, Cable Hookup, Recessed Lighting
- Level: Second
- Area: 268.13
- Dimensions: 19.5 x 13.75
Heating
- Forced Air, Natural Gas
Cooling
- Central Air
Appliances
- Included: Oven, Dishwasher, Disposal, Microwave, Range, Refrigerator
- Laundry: Flooring - Stone/Ceramic Tile, Main Level, Second Floor, In Unit, Gas Dryer Hookup, Washer Hookup
Features
- Flooring: Hardwood
- Has basement: Yes
- Number of fireplaces: 1
- Fireplace features: Living Room
- Common walls with other units/homes: End Unit
Interior area
- Total structure area: 2,366
- Total interior livable area: 2,366 sqft
- Finished area above ground: 2,366
Property
Parking
- Total spaces: 3
- Parking features: Attached, Garage Door Opener, Heated Garage
- Attached garage spaces: 2
- Uncovered spaces: 1
Features
- Entry location: Unit Placement(Street)
- Patio & porch: Patio
- Exterior features: Patio, Fenced Yard
- Fencing: Fenced
Details
- Zoning: Res
Construction
Type & style
- Home type: Townhouse
- Property subtype: Condominium, Townhouse
Materials
- Frame
- Roof: Shingle
Condition
- Year built: 2023
Utilities & green energy
- Sewer: Public Sewer
- Water: Public
- Utilities for property: for Gas Range, for Gas Oven, for Gas Dryer, Washer Hookup
Community & HOA
Location
- Region: Chestnut Hill
Financial & listing details
- Price per square foot: $655/sqft
- Tax assessed value: $1,544,700
- Annual tax amount: $11,827
- Date on market: 12/21/2025
Price history
| Date | Event | Price |
|---|---|---|
| 1/8/2026 | Sold | $1,550,000-3.1%$655/sqft |
Source: MLS PIN #73450554 Report a problem | ||
| 11/27/2025 | Contingent | $1,599,000$676/sqft |
Source: MLS PIN #73450554 Report a problem | ||
| 11/27/2025 | Listing removed | $10,000$4/sqft |
Source: MLS PIN #73450807 Report a problem | ||
| 11/18/2025 | Price change | $1,599,000$676/sqft |
Source: MLS PIN #73450554 Report a problem | ||
| 11/18/2025 | Price change | $10,000-16.7%$4/sqft |
Source: MLS PIN #73450807 Report a problem | ||
| 11/3/2025 | Listed for rent | $12,000$5/sqft |
Source: MLS PIN #73450807 Report a problem | ||
| 9/18/2024 | Sold | $1,599,000-3%$676/sqft |
Source: MLS PIN #73225071 Report a problem | ||
| 7/12/2024 | Contingent | $1,649,000$697/sqft |
Source: MLS PIN #73225071 Report a problem | ||
| 7/11/2024 | Listed for sale | $1,649,000-8.3%$697/sqft |
Source: MLS PIN #73225071 Report a problem | ||
| 6/26/2024 | Listing removed | $1,799,000$760/sqft |
Source: MLS PIN #73225071 Report a problem | ||
| 6/12/2024 | Price change | $1,799,000-2.7%$760/sqft |
Source: MLS PIN #73225071 Report a problem | ||
| 4/17/2024 | Listed for sale | $1,849,000$781/sqft |
Source: MLS PIN #73225071 Report a problem | ||
Public tax history
Tax history is unavailable.
Neighborhood: Chestnut Hill
Nearby homes
- $---- bd-- ba-- sqft799 Heath St, Chestnut Hill, MA 02467Off Market
- $992,7003 bd3 ba1.6k sqft797 Heath Street, Chestnut Hill, MA 02467Off Market
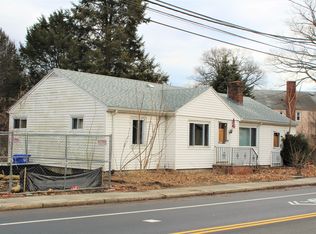
- $3,107,3008 bd5 ba5.1k sqft797-799 Heath St, Brookline, MA 02467Off Market
- $1,599,0004 bd3 ba2.4k sqft797 Heath St #1, Chestnut Hill, MA 02467Sold

- $--2 bd1 ba1k sqft10 Belmont Rd #1, Chestnut Hill, MA 02467Off Market
- $1,284,0002 bd1 ba2k sqft10-12 Belmont Rd, Brookline, MA 02467Off Market
- $--2 bd1 ba1k sqft12 Belmont Rd, Chestnut Hill, MA 02467Off Market
- $--2 bd1 ba1k sqft10 Belmont Rd, Chestnut Hill, MA 02467Off Market
Nearby schools
GreatSchools rating
- 9/10Baker SchoolGrades: K-8Distance: 1.3 mi
- 8/10Brookline High SchoolGrades: 9-12Distance: 2.5 mi
- 9/10Roland Hayes SchoolGrades: PK-8Distance: 1.4 mi


Get pre-qualified for a loan
At Zillow Home Loans, we can pre-qualify you in as little as 5 minutes with no impact to your credit score.An equal housing lender. NMLS #10287.
- Massachusetts
- Norfolk County
- Brookline
- 02467
- Chestnut Hill
- 799 Heath St Unit 2
