Skip main navigation
Off market
  • $364,700

    799 Keith Ln, Lansdale, PA 19446

    2beds
    1,142sqft
    Townhouse
    Built in 1980
    3,175 Square Feet Lot
    $364,700 Zestimate®
    $319/sqft
    $2,088 Estimated rent

    Home value

    $364,700

    $346,000 - $383,000

    $2,088/mo

    Zestimate® history
    Loading
    Loading...

    Owner options

    List your home for rent

    $2,088/mo

    Rent Zestimate®

    Find your next renter with Zillow Rental Manager. Plus, with online applications, you can quickly screen prospective tenants – for free.

    Learn more

    $2,088/mo

    Rent Zestimate®

    Refinance and save

    $2,362/mo

    Est. payment

    Refinancing to a lower rate could help reduce your monthly payments and save thousands over the life of the loan.

    See today's rates

    $2,362/mo

    Est. payment

    Explore your selling options

    Work with a Zillow partner agent

    Leverage their expertise and Zillow's premium Showcase listings to get your home seen by more buyers.

    Get started

    List with your own agent

    Get your home in front of millions of buyers by listing it on Zillow.

    Learn how to do it

    Sell it yourself

    Take full control of how buyers see your home on Zillow by listing For Sale by Owner (FSBO).

    List your home

    What's special

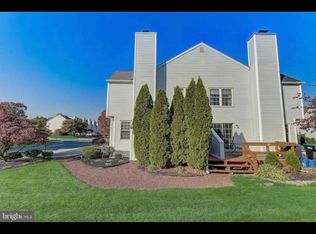
    Welcome to the best buy in Upper Gwynedd, Fantastic 2 Bed, 1.5 bath end unit townhome located in the desirable Village at Gwynedd. As you approach, take in the beautiful landscaping of this corner home, that wraps around to your private Deck, perfect for relaxing and entertaining. Located just minutes to Merck and close to major roadways, the Septa Regional Rail Line and tons of shopping areas. This well maintained home has a bright open floor plan with open living and dining rooms and tons of windows to let the sunshine in. The dining area has a sliding door that leads out to the patio, another outdoor living area to enjoy. The kitchen has a pass through over the large farmers sink so you can see from the dining room and ample cabinet and counter space, a gas stove, dishwasher and refrigerator. Rounding out the first floor is a convenient powder-room. Venture up the two story turned staircase that features a large palladium window to let the sun stream in. The master bedroom is spacious with a large closet and entry into the well equipped jack and jill style full bathroom with stall shower, and soaking tub. The second bedroom also has a large closet and access to the bathroom from the hallway. The lower level is finished into an enjoyable family room featuring a cozy fireplace, great area for media or a play room. Additionally there is a laundry room which includes the washer and dryer and extra storage areas. This development is one of the rare ones that have NO association fees, making this a very affordable investment or first time home. Don't miss this one! Make your appointment today!

    This property is off market, which means it's not currently listed for sale or rent on Zillow. This may be different from what's available on other websites or public sources.
    Facts & features

    Interior

    Bedrooms & bathrooms
    • Bedrooms: 2
    • Bathrooms: 2
    • Full bathrooms: 1
    • 1/2 bathrooms: 1
    Heating
    • Forced air, Gas
    Cooling
    • Central
    Appliances
    • Included: Dishwasher, Dryer, Garbage disposal, Microwave, Range / Oven, Refrigerator, Washer
    Features
    • Flooring: Tile, Carpet, Hardwood
    • Basement: Finished
    • Has fireplace: Yes
    Interior area
    • Total interior livable area: 1,142 sqft

    Property

    Parking
    • Total spaces: 2
    • Parking features: Off-street
    Features
    • Exterior features: Vinyl
    Lot
    • Size: 3,175 sqft
    Details
    • Parcel number: 560004496209

    Construction

    Type & style
    • Home type: Townhouse
    Materials
    • Roof: Asphalt
    Condition
    • Year built: 1980

    Community & neighborhood

    Location
    • Region: Lansdale

    Other

    Other facts
    • Appliances \ Appliances \ Disposal
    • Appliances \ Appliances \ Range hood
    • Appliances \ Range hood
    • BedroomMaster1Level \ Upper 1
    • BedroomSecond1Level \ Upper 1
    • Bedrooms \ BedroomMaster1Level \ Upper 1
    • Bedrooms \ BedroomSecond1Level \ Upper 1
    • Cooling System: Central Air Conditioning
    • Design \ 2-Story
    • DiningKitchen \ FullKit
    • Dogs Allowed
    • FamilyRoomLevel \ Lower 1
    • Floor Covering: Carpet
    • Floor Covering: Hardwood
    • Floor Covering: Laminate
    • GarageSpaces \ NoGarage
    • Handicap \ None
    • Heating fuel: Gas
    • HotWater \ Natural Gas
    • InteriorFeatures \ CeilngFan(s)
    • InteriorFeatures \ Replacement Windows
    • InteriorSquareFeetSource \ Assessor
    • Kitchen \ DiningKitchen \ FullKit
    • Kitchen \ Kitchen1Level \ Main
    • Kitchen1Level \ Main
    • LaundryRoomLevel \ Lower 1
    • LaundryType \ LowFlrLndry
    • LivingRoomLevel \ Main
    • LocaleListingStatus \ ACTIVE
    • Location \ LocaleListingStatus \ ACTIVE
    • Location \ State \ PA
    • MLS Listing ID: 7057510
    • MLS Name: TREND ZDD (TREND ZDD)
    • MainEntrance \ PrivateEntr
    • Other Interior Features \ InteriorFeatures \ CeilngFan(s)
    • Other Interior Features \ InteriorFeatures \ Replacement Windows
    • Other Interior Features \ InteriorSquareFeetSource \ Assessor
    • Other Interior Features \ MainEntrance \ PrivateEntr
    • Other Rooms \ FamilyRoomLevel \ Lower 1
    • Other Rooms \ LaundryRoomLevel \ Lower 1
    • Other Rooms \ LaundryType \ LowFlrLndry
    • Other Rooms \ LivingRoomLevel \ Main
    • Other Rooms \ RoomList \ Bedroom-Master
    • Other Rooms \ RoomList \ Bedroom-Second
    • Other Rooms \ RoomList \ Family Rm
    • Other Rooms \ RoomList \ Kitchen
    • Other Rooms \ RoomList \ Laundry Room
    • Other Rooms \ RoomList \ Living Room
    • Other \ PetsAllowedList \ Restricted
    • Other \ TenantPays \ Insurance
    • Other \ TenantPays \ TenantElec
    • Other \ TenantPays \ TenantGas
    • Other \ TenantPays \ TenantHeat
    • Other \ TenantPays \ TenantHtWtr
    • Other \ TenantPays \ TenantSnow
    • Other \ TenantPays \ Trash Rem Chrg
    • Ownership \ N\A
    • Parking \ GarageSpaces \ NoGarage
    • PetsAllowedList \ Restricted
    • RoomList \ Bedroom-Master
    • RoomList \ Bedroom-Second
    • RoomList \ Family Rm
    • RoomList \ Kitchen
    • RoomList \ Laundry Room
    • RoomList \ Living Room
    • School District: N Penn
    • Size \ StoryList \ Main
    • Size \ StoryList \ Upper 1
    • State \ PA
    • StoryList \ Main
    • StoryList \ Upper 1
    • Styles \ EndUnit\Row
    • TenantPays \ Insurance
    • TenantPays \ TenantElec
    • TenantPays \ TenantGas
    • TenantPays \ TenantHeat
    • TenantPays \ TenantHtWtr
    • TenantPays \ TenantSnow
    • TenantPays \ Trash Rem Chrg
    • Type and Style \ Design \ 2-Story
    • Type and Style \ Styles \ EndUnit/Row
    • Utilities \ HotWater \ Natural Gas

    Price history

    DateEventPrice
    8/31/2021Sold$287,500+8.5%$252/sqft
    Source: Bright MLS #PAMC2004168 Report a problem
    7/27/2021Pending sale$265,000$232/sqft
    Source: Bright MLS #PAMC2004168 Report a problem
    7/23/2021Listed for sale$265,000+15.2%$232/sqft
    Source: Bright MLS #PAMC2004168 Report a problem
    6/11/2019Sold$230,000+8.5%$201/sqft
    Source: Public Record Report a problem
    9/30/2017Listing removed$1,500$1/sqft
    Source: RE/MAX Action Realty-Horsham #7057510 Report a problem
    9/22/2017Listed for rent$1,500$1/sqft
    Source: RE/MAX Action Realty-Horsham #7057510 Report a problem
    7/18/2006Sold$212,000+2.9%$186/sqft
    Source: Public Record Report a problem
    10/7/2004Sold$206,000$180/sqft
    Source: Public Record Report a problem

    Public tax history

    YearProperty taxesTax assessment
    2025$4,050 +5.7%$106,060
    2024$3,832 $106,060
    2023$3,832 +7.1%$106,060
    2022$3,577 +2.7%$106,060
    2021$3,482 +2.7%$106,060
    2020$3,392 +1.9%$106,060
    2019$3,329 +2.7%$106,060
    2018$3,241 +3%$106,060
    2017$3,148 +2%$106,060
    2016$3,085 +2.6%$106,060
    2015$3,006 +5.5%$106,060
    2014$2,849 +1.4%$106,060
    2013$2,809 +1.4%$106,060
    2012$2,770 +1.8%$106,060
    2011$2,722 +2.5%$106,060
    2010$2,656 +3.3%$106,060
    2009$2,571 +3.7%$106,060
    2008$2,480 +2.2%--
    2007$2,426 +3%--
    2006$2,355 +5.2%--
    2005$2,238 +1.1%--
    2004$2,214 --
    2003$2,214 --
    2002$2,214 +6.6%--
    2000$2,076 +1.4%--
    1999$2,048 --

    Find assessor info on the county website

    Neighborhood: 19446

    Nearby schools

    GreatSchools rating
    Get a cash offer in 3 minutes
    Find out how much your home could sell for in as little as 3 minutes with a no-obligation cash offer.
    Estimated market value
    $364,700
    Get a cash offer in 3 minutes
    Find out how much your home could sell for in as little as 3 minutes with a no-obligation cash offer.
    Estimated market value
    $364,700