This fabulous home has just been updated with wallpaper removed, neutral fresh paint throughout and lots of new lighting fixtures! New KitchenAid appliances in both upstairs and downstairs kitchens! Cannot replicate this home at this price. Incredible waterfront property with stunning views overlooking highly sought after Lake Holiday. This spectacular property is one of the most admired homes on the entire lake. This majestic home sits up high on 3 lots for a total of 1.33 acres. High-end quality and architecture for this beautiful brick home. The grounds are meticulously maintained by professional landscapers. As you enter through the automatic gate on the circular driveway approaching the home, you realize this is going to be truly special. The parklike front yard includes a walking path, a water fountain, and benches to enjoy the tranquil setting. Spectacular perennial plants and mature trees are in abundance here. Soaring, vaulted ceilings & tons of windows to enjoy the incredible views from many different rooms. With three amazing levels this home enjoys 5847 square feet with an additional 966 in garage for 6813 under roof. The first floor boasts large formal dining and living rooms. Enormous amount of natural light fills the two story family room. Striking stone fireplace. The family room opens to a Chef's kitchen with an island and space for a large table. Walk right out to an oversized deck with a retractable awning. You will also find a spacious bedroom and bath on the main floor. Upstairs the primary bedroom suite is a dream with stunning tree top views of the lake and a spa bath with jacuzzi tub, separate shower and dual vanities. The oversized closet also includes additional walk in storage space. The second and third bedrooms share a bath. While 4th bedroom has an en suite bath. Upstairs also includes an open loft area for a flex space. The walk out basement has incredible lake views and includes a second kitchen, large rec room with an additional fireplace, another large bedroom, bath and a second laundry room. 3 & 1/2 car heated garage. Entertaining in this home is easy with so many areas to gather. Many places to retreat to for quiet time also. Exterior features include a screened in gazebo, a built in firepit, a heated inground swimming pool complete with a pool house and a covered patio located just outside the walk out basement. A sturdy seawall at the lakes edge with an additional steel wall a few feet from it. This is truly a one of a kind property located less than an hour from the western suburbs of Chicago. The owners have not spared a dime in maintaining or improving this home and property. The irrigation system uses lake water. Absolutely breathtaking property!
Closed
$1,125,000
799 Lake Holiday Dr, Sandwich, IL 60548
6beds
5,847sqft
Single Family Residence
Built in 1990
1.33 Acres Lot
$1,306,900 Zestimate®
$192/sqft
$3,114 Estimated rent
Home value
$1,306,900
$1.20M - $1.44M
$3,114/mo
Zestimate® history
Owner options
List your home for rent
$3,114/mo
Rent Zestimate®
Find your next renter with Zillow Rental Manager. Plus, with online applications, you can quickly screen prospective tenants – for free.
$3,114/mo
Rent Zestimate®
Refinance and save
$9,287/mo
Est. payment
Refinancing to a lower rate could help reduce your monthly payments and save thousands over the life of the loan.
$9,287/mo
Est. payment
Explore your selling options
Work with a Zillow partner agent
Leverage their expertise and Zillow's premium Showcase listings to get your home seen by more buyers.
Get startedList with your own agent
Get your home in front of millions of buyers by listing it on Zillow.
Learn how to do itSell it yourself
Take full control of how buyers see your home on Zillow by listing For Sale by Owner (FSBO).
List your homeWhat's special
Open loft areaIncredible waterfront propertySpectacular perennial plantsPool houseSpacious bedroomLarge bedroomIncredible views
Zillow last checked:
Listing updated:
Listed by:
Chase Michels 630-862-1791,
Compass,
Patti Michels 630-638-8632,
Compass
Bought with:
Deb Christensen, ABR,PSA,RENE
Coldwell Banker Real Estate Group
Source: MRED as distributed by MLS GRID,MLS#: 12011295
Facts & features
Interior
Bedrooms & bathrooms
- Bedrooms: 6
- Bathrooms: 5
- Full bathrooms: 5
Rooms
- Room types: Bedroom 5, Bedroom 6, Eating Area, Loft, Recreation Room, Game Room, Kitchen, Foyer, Utility Room-Lower Level, Storage
Primary bedroom
- Features: Flooring (Carpet), Window Treatments (Curtains/Drapes), Bathroom (Full)
- Level: Second
- Area: 459 Square Feet
- Dimensions: 27X17
Bedroom 2
- Features: Flooring (Carpet), Window Treatments (Blinds)
- Level: Second
- Area: 266 Square Feet
- Dimensions: 19X14
Bedroom 3
- Features: Flooring (Carpet), Window Treatments (Blinds)
- Level: Second
- Area: 195 Square Feet
- Dimensions: 15X13
Bedroom 4
- Features: Flooring (Carpet), Window Treatments (Blinds)
- Level: Second
- Area: 132 Square Feet
- Dimensions: 12X11
Bedroom 5
- Features: Flooring (Carpet), Window Treatments (Curtains/Drapes)
- Level: Main
- Area: 196 Square Feet
- Dimensions: 14X14
Bedroom 6
- Features: Flooring (Carpet), Window Treatments (Blinds)
- Level: Basement
- Area: 234 Square Feet
- Dimensions: 18X13
Dining room
- Features: Flooring (Hardwood)
- Level: Main
- Area: 221 Square Feet
- Dimensions: 17X13
Eating area
- Features: Flooring (Hardwood)
- Level: Main
- Area: 126 Square Feet
- Dimensions: 18X7
Family room
- Features: Flooring (Carpet)
- Level: Main
- Area: 285 Square Feet
- Dimensions: 19X15
Foyer
- Features: Flooring (Hardwood)
- Level: Main
- Area: 108 Square Feet
- Dimensions: 12X9
Game room
- Features: Flooring (Carpet)
- Level: Basement
- Area: 320 Square Feet
- Dimensions: 20X16
Kitchen
- Features: Kitchen (Eating Area-Table Space, Island, Pantry-Walk-in), Flooring (Hardwood)
- Level: Main
- Area: 182 Square Feet
- Dimensions: 14X13
Kitchen 2nd
- Features: Flooring (Carpet)
- Level: Basement
- Area: 288 Square Feet
- Dimensions: 18X16
Laundry
- Features: Flooring (Ceramic Tile)
- Level: Main
- Area: 64 Square Feet
- Dimensions: 8X8
Living room
- Features: Flooring (Carpet)
- Level: Main
- Area: 273 Square Feet
- Dimensions: 21X13
Loft
- Features: Flooring (Carpet)
- Level: Second
- Area: 55 Square Feet
- Dimensions: 11X5
Other
- Features: Flooring (Carpet)
- Level: Basement
- Area: 285 Square Feet
- Dimensions: 19X15
Storage
- Features: Flooring (Other)
- Level: Basement
- Area: 294 Square Feet
- Dimensions: 21X14
Other
- Features: Flooring (Ceramic Tile)
- Level: Basement
- Area: 56 Square Feet
- Dimensions: 8X7
Heating
- Natural Gas, Forced Air, Zoned
Cooling
- Central Air, Zoned
Appliances
- Included: Double Oven, Microwave, Dishwasher, Refrigerator, Washer, Dryer, Cooktop
- Laundry: Main Level, Multiple Locations, Sink
Features
- Cathedral Ceiling(s), Wet Bar, 1st Floor Bedroom, 1st Floor Full Bath, Walk-In Closet(s), Pantry
- Flooring: Hardwood
- Windows: Skylight(s)
- Basement: Finished,Exterior Entry,Rec/Family Area,Sleeping Area,Storage Space,Full,Walk-Out Access
- Attic: Unfinished
- Number of fireplaces: 2
- Fireplace features: Gas Log, Gas Starter, Family Room, Basement
Interior area
- Total structure area: 0
- Total interior livable area: 5,847 sqft
Property
Parking
- Total spaces: 3
- Parking features: Asphalt, Garage Door Opener, Heated Garage, On Site, Garage Owned, Attached, Garage
- Attached garage spaces: 3
- Has uncovered spaces: Yes
Accessibility
- Accessibility features: No Disability Access
Features
- Stories: 3
- Patio & porch: Deck, Patio
- Exterior features: Boat Slip, Lighting
- Pool features: In Ground
- Fencing: Fenced
- Has view: Yes
- View description: Water
- Has water view: Yes
- Water view: Water
- Waterfront features: Lake Front, Lake Privileges, Waterfront
Lot
- Size: 1.33 Acres
- Dimensions: 123X280X257X300
- Features: Landscaped, Water Rights, Wooded, Mature Trees, Garden, Pie Shaped Lot
Details
- Additional structures: Gazebo, Pool House, Boat Dock
- Parcel number: 0508208020
- Special conditions: None
- Other equipment: Water-Softener Owned, Central Vacuum, Ceiling Fan(s), Sump Pump, Sprinkler-Lawn
Construction
Type & style
- Home type: SingleFamily
- Architectural style: Traditional
- Property subtype: Single Family Residence
Materials
- Brick, Other
- Foundation: Concrete Perimeter
- Roof: Asphalt
Condition
- New construction: No
- Year built: 1990
Utilities & green energy
- Sewer: Septic Tank
- Water: Shared Well
Community & HOA
Community
- Features: Clubhouse, Park, Lake, Water Rights, Street Lights, Street Paved
- Security: Security System
HOA
- Has HOA: Yes
- Services included: Insurance, Security, Scavenger, Lake Rights
- HOA fee: $2,412 annually
Location
- Region: Sandwich
Financial & listing details
- Price per square foot: $192/sqft
- Annual tax amount: $30,528
- Date on market: 6/4/2024
- Listing terms: Cash
- Ownership: Fee Simple
- Has irrigation water rights: Yes
Price history
| Date | Event | Price |
|---|---|---|
| 6/3/2024 | Sold | $1,125,000-13.4%$192/sqft |
Source:  MRED as distributed by MLS GRID #12011295 Report a problem MRED as distributed by MLS GRID #12011295 Report a problem | ||
| 5/6/2024 | Contingent | $1,299,000$222/sqft |
Source: MRED as distributed by MLS GRID #12011295 Report a problem | ||
| 3/22/2024 | Listed for sale | $1,299,000$222/sqft |
Source: MRED as distributed by MLS GRID #12011295 Report a problem | ||
Public tax history
Tax history is unavailable.
Neighborhood: 60548
Nearby homes
- $570,000-- bd-- ba2.1k sqft1275 Holiday Dr, Sandwich, IL 60548Sold
- $625,600-- bd-- ba1.6k sqft1279 Holiday Dr, Sandwich, IL 60548Off Market
- $650,0005 bd3 ba1.7k sqft1295 Holiday Dr, Sandwich, IL 60548Off Market
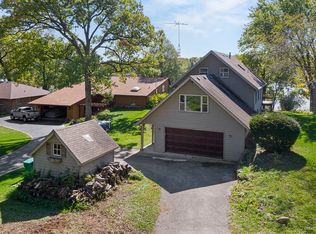
- $624,1005 bd4 ba6k sqft1295 Lake Holiday Dr, Sandwich, IL 60548Off Market
- $920,0004 bd4 ba3.3k sqft1291 Holiday Dr, Sandwich, IL 60548Pending
- $360,0003 bd3 ba1.8k sqft1598 Holiday Dr, Sandwich, IL 60548Sold
- $329,300-- bd-- ba1.2k sqft1544 Holiday Dr, Sandwich, IL 60548Off Market
- $588,900-- bd-- ba2.2k sqft1590 Holiday Dr, Sandwich, IL 60548Off Market
- $598,8002 bd2 ba1.7k sqft1297 Holiday Dr, Sandwich, IL 60548Off Market
Nearby schools
GreatSchools rating
- 8/10James R Wood Elementary SchoolGrades: PK-4Distance: 1.6 mi
- 9/10Somonauk Middle SchoolGrades: 5-8Distance: 1.6 mi
- 7/10Somonauk High SchoolGrades: 9-12Distance: 1.6 mi
Schools provided by the listing agent
- District: 430
Source: MRED as distributed by MLS GRID. This data may not be complete. We recommend contacting the local school district to confirm school assignments for this home.
Get a cash offer in 3 minutes
Find out how much your home could sell for in as little as 3 minutes with a no-obligation cash offer.
Estimated market value
$1,306,900
Get a cash offer in 3 minutes
Find out how much your home could sell for in as little as 3 minutes with a no-obligation cash offer.
Estimated market value
$1,306,900
- Illinois
- La Salle County
- Sandwich
- 60548
- 799 Lake Holiday Dr
Nearby cities
Nearby zip codes
Other Sandwich Topics
