Skip main navigation
Closed
  • $575,000

    799 Lavinia Ln, Winnsboro, SC 29180

    4beds
    2,348sqft
    Single Family Residence
    Built in 2009
    7.49 Acres Lot
    $576,900 Zestimate®
    $245/sqft
    $1,864 Estimated rent

    Home value

    $576,900

    Estimated sales range

    Not available

    $1,864/mo

    Zestimate® history
    Loading
    Loading...

    Owner options

    List your home for rent

    $1,864/mo

    Rent Zestimate®

    Find your next renter with Zillow Rental Manager. Plus, with online applications, you can quickly screen prospective tenants – for free.

    Learn more

    $1,864/mo

    Rent Zestimate®

    Refinance and save

    $3,334/mo

    Est. payment

    Refinancing to a lower rate could help reduce your monthly payments and save thousands over the life of the loan.

    See today's rates

    $3,334/mo

    Est. payment

    Explore your selling options

    Work with a Zillow partner agent

    Leverage their expertise and Zillow's premium Showcase listings to get your home seen by more buyers.

    Get started

    List with your own agent

    Get your home in front of millions of buyers by listing it on Zillow.

    Learn how to do it

    Sell it yourself

    Take full control of how buyers see your home on Zillow by listing For Sale by Owner (FSBO).

    List your home

    What's special

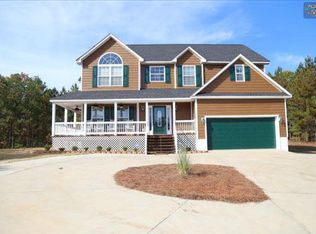
    Custom home on 7.49 private acres at the end of a long, quiet cul-de-sac road. Built in 2009, 4BR/2.5BA, 2,348 sq ft; this home is in great shape. Comfortable and roomy living/dining spaces, spacious primary suite, wraparound porch & deck, plus wide open yard surrounded by woods. Features you'll love include an attached 2-car garage, large, tucked-away shop (~40’x50’) that includes an office nook and workout room, garden shed, and separate clubhouse building w/electric & new flooring, ideal for office, studio, or flex space. Plus, you'll enjoy a fenced garden area and chicken coop! Lots of recent improvements, including a remodeled kitchen w/ new cabinetry & appliances (2023), HVAC (2022), crawlspace moisture barrier w/ transferable warranty (Dec 2025), gutters (2022), exterior paint (2023), new flooring (2022), interior paint (2022–24), and more. No HOA. Very convenient to I-77 (10 min), Scout Motors (15 min), Blythewood (15 min), Columbia (30 min), Charlotte (just over 1 hr). Rare acreage with privacy, all the extras, and easy access to town.

    Zillow last checked:

    Listing updated:

    Listing Provided by:

    Page Wade pagewade@kw.com,

    Keller Williams Palmetto

    Bought with:

    Non Member

    Canopy Administration

    Source: Canopy MLS as distributed by MLS GRID,MLS#: 4341761MLS Logo

    Facts & features

    Interior

    Bedrooms & bathrooms
    • Bedrooms: 4
    • Bathrooms: 3
    • Full bathrooms: 2
    • 1/2 bathrooms: 1
    Primary bedroom
    • Features: Ceiling Fan(s), En Suite Bathroom, Walk-In Closet(s)
    • Level: Upper
    Bedroom s
    • Features: Ceiling Fan(s), Walk-In Closet(s)
    • Level: Upper
    Bedroom s
    • Features: Ceiling Fan(s)
    • Level: Upper
    Bedroom s
    • Level: Upper
    Bathroom full
    • Level: Upper
    Bathroom full
    • Level: Upper
    Bathroom half
    • Level: Main
    Dining room
    • Level: Main
    Kitchen
    • Features: Kitchen Island
    • Level: Main
    Laundry
    • Level: Main
    Living room
    • Level: Main
    Heating
    • Central, Electric
    Cooling
    • Central Air, Electric
    Appliances
    • Included: Dishwasher, Disposal, Double Oven, Electric Cooktop, Electric Oven, Electric Range, Electric Water Heater, Microwave, Refrigerator, Washer/Dryer
    • Laundry: Electric Dryer Hookup, Mud Room, Inside, Laundry Room, Upper Level, Washer Hookup
    Features
    • Walk-In Closet(s), Walk-In Pantry
    • Flooring: Carpet, Tile, Vinyl
    • Windows: Window Treatments
    • Has basement: No
    Interior area
    • Total structure area: 2,348
    • Total interior livable area: 2,348 sqft
    • Finished area above ground: 2,348
    • Finished area below ground: 0

    Property

    Parking
    • Total spaces: 4
    • Parking features: Attached Garage, Detached Garage, Garage Door Opener, Garage Faces Front, Garage Shop, Garage on Main Level
    • Attached garage spaces: 4
    • Details: Circle drive - ample parking
    Features
    • Levels: Two
    • Stories: 2
    • Patio & porch: Covered, Deck, Wrap Around
    • Fencing: Wood
    Lot
    • Size: 7.49 Acres
    • Features: Private, Wooded
    Details
    • Additional structures: Barn(s), Shed(s)
    • Parcel number: 1640302049000
    • Zoning: RD-1
    • Special conditions: Standard

    Construction

    Type & style
    • Home type: SingleFamily
    • Architectural style: Traditional,Other
    • Property subtype: Single Family Residence
    Materials
    • Fiber Cement
    • Foundation: Slab
    Condition
    • New construction: No
    • Year built: 2009

    Utilities & green energy

    • Sewer: Septic Installed
    • Water: Well
    • Utilities for property: Electricity Connected

    Community & neighborhood

    Security
    • Security features: Security System
    Location
    • Region: Winnsboro
    • Subdivision: Fairview Farms

    Other

    Other facts
    • Listing terms: Cash,Conventional,FHA,VA Loan
    • Road surface type: Concrete, Gravel, Paved

    Price history

    DateEventPrice
    5/5/2026Sold$575,000$245/sqft
    Source: Canopy MLS as distributed by MLS GRID #4341761 Report a problem
    3/16/2026Pending sale$575,000$245/sqft
    Source: Consolidated MLS #627640 Report a problem
    3/1/2026Contingent$575,000$245/sqft
    Source: Consolidated MLS #627640 Report a problem
    2/25/2026Listed for sale$575,000+43.8%$245/sqft
    Source: Canopy MLS as distributed by MLS GRID #4341761 Report a problem
    3/2/2022Listing removed--
    Source: Consolidated MLS #535364 Report a problem
    2/25/2022Listed for sale$400,000+788.9%$170/sqft
    Source: Consolidated MLS #535364 Report a problem
    9/10/2015Sold$45,000$19/sqft
    Source: Public Record Report a problem

    Public tax history

    YearProperty taxesTax assessment
    2024$3,029 -2.1%$633 -95.9%
    2023$3,094 +191%$15,457 +108.9%
    2022$1,063 -73.5%$7,401 -29.7%
    2021$4,019 +157.4%$10,527 +42.2%
    2020$1,562 +4.1%$7,401 +1.5%
    2019$1,500 $7,289
    2018$1,500 $7,289
    2017$1,500 +2%$7,289
    2016$1,470 -0.8%$7,289
    2015$1,483 +23.3%--
    2014$1,202 $7,845
    2013$1,202 $7,845
    2012$1,202 $7,845
    2010-- --

    Find assessor info on the county website

    Neighborhood: 29180

    Nearby schools

    GreatSchools rating
    Schools provided by the listing agent
    • Elementary: Kelly Miller
    • Middle: Fairfield
    • High: Fairfield Central

    Source: Canopy MLS as distributed by MLS GRID. This data may not be complete. We recommend contacting the local school district to confirm school assignments for this home.

    Get a cash offer in 3 minutes
    Find out how much your home could sell for in as little as 3 minutes with a no-obligation cash offer.
    Estimated market value
    $576,900
    Get a cash offer in 3 minutes
    Find out how much your home could sell for in as little as 3 minutes with a no-obligation cash offer.
    Estimated market value
    $576,900