Skip main navigation
Closed
  • $485,000

    799 Manomin Ave, Saint Paul, MN 55107

    4beds
    2,276sqft
    Single Family Residence
    Built in 2003
    4,680 Square Feet Lot
    $499,100 Zestimate®
    $213/sqft
    $2,922 Estimated rent

    Home value

    $499,100

    $449,000 - $554,000

    $2,922/mo

    Zestimate® history
    Loading
    Loading...

    Owner options

    List your home for rent

    $2,922/mo

    Rent Zestimate®

    Find your next renter with Zillow Rental Manager. Plus, with online applications, you can quickly screen prospective tenants – for free.

    Learn more

    $2,922/mo

    Rent Zestimate®

    Refinance and save

    $3,104/mo

    Est. payment

    Refinancing to a lower rate could help reduce your monthly payments and save thousands over the life of the loan.

    See today's rates

    $3,104/mo

    Est. payment

    Explore your selling options

    Work with a Zillow partner agent

    Leverage their expertise and Zillow's premium Showcase listings to get your home seen by more buyers.

    Get started

    List with your own agent

    Get your home in front of millions of buyers by listing it on Zillow.

    Learn how to do it

    Sell it yourself

    Take full control of how buyers see your home on Zillow by listing For Sale by Owner (FSBO).

    List your home

    What's special

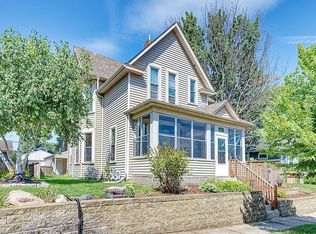
    Discover a rare gem in the heart of Cherokee Park! An exceptional newer-construction home built by River Run Properties in 2003 perfectly placed within one of Saint Paul’s most charming and established neighborhoods only a few blocks to the park. Walk to Amore Coffee, Foodsmith, Jameson’s Tavern as well as all the other great neighborhood shops and businesses. The home is flooded with natural sunlight! The main floor features 9 foot ceilings, site finished hardwood floors, warm natural oak woodwork and an open floor plan that perfectly captures the essence of the charming homes in the neighborhood built around the turn of the century. The cherry kitchen with stainless steel appliances and large center island offers all the modern conveniences as well as the main floor laundry room. The living room has a gas fireplace with beautiful stone surround and is flanked by oak bookcases. The oak columns separate the living and dining room area giving the space an open and airy feeling which is perfect for entertaining. The upper level offers three spacious bedrooms, including a wonderful owner’s suite with walk-in closet and a gorgeous s tile bathroom. The expansive lower-level impresses with 9-ft ceilings, a large family room wired for home theater, and private guest bedroom. Enjoy the outdoors with a cedar privacy fence and oversized maintenance free deck, another great space that is ideal for entertaining. A rare three-car garage completes this incredible find. Homes like this simply don’t come along in Cherokee Park—don’t miss your chance to own this wonderful home!

    Zillow last checked:

    Listing updated:

    Listed by:

    Christopher J Ames 651-230-9200,

    RE/MAX Results

    Bought with:

    Rachel D. Long

    RE/MAX Advantage Plus

    Source: NorthstarMLS as distributed by MLS GRID,MLS#: 6817287MLS Logo

    Facts & features

    Interior

    Bedrooms & bathrooms
    • Bedrooms: 4
    • Bathrooms: 4
    • Full bathrooms: 1
    • 3/4 bathrooms: 2
    • 1/2 bathrooms: 1
    Bedroom
    • Level: Upper
    Bedroom 2
    • Level: Upper
    Bedroom 3
    • Level: Upper
    Bedroom 4
    • Level: Lower
    Deck
    • Level: Main
    Dining room
    • Level: Main
    Family room
    • Level: Lower
    Kitchen
    • Level: Main
    Laundry
    • Level: Main
    Living room
    • Level: Main
    Porch
    • Level: Main
    Heating
    • Forced Air
    Cooling
    • Central Air
    Appliances
    • Included: Dishwasher, Disposal, Dryer, Exhaust Fan, Gas Water Heater, Microwave, Range, Refrigerator, Stainless Steel Appliance(s), Washer
    • Laundry: Gas Dryer Hookup, Laundry Room, Main Level, Sink, Washer Hookup
    Features
    • Basement: Block,Daylight,Drain Tiled,Egress Window(s),Finished,Full,Sump Basket,Sump Pump
    • Number of fireplaces: 1
    • Fireplace features: Gas, Living Room, Stone
    Interior area
    • Total structure area: 2,276
    • Total interior livable area: 2,276 sqft
    • Finished area above ground: 1,576
    • Finished area below ground: 700

    Property

    Parking
    • Total spaces: 3
    • Parking features: Detached Garage, Electric, Garage Door Opener
    • Garage spaces: 3
    • Has uncovered spaces: Yes
    Accessibility
    • Accessibility features: None
    Features
    • Levels: Two
    • Stories: 2
    • Patio & porch: Composite Decking, Deck, Front Porch, Porch
    • Pool features: None
    • Fencing: Full,Privacy,Wood
    Lot
    • Size: 4,680 Square Feet
    • Dimensions: 40 x 118
    • Features: Near Public Transit, Tree Coverage - Light
    Details
    • Foundation area: 764
    • Parcel number: 072822330203
    • Zoning description: Residential-Single Family

    Construction

    Type & style
    • Home type: SingleFamily
    • Property subtype: Single Family Residence
    Materials
    • Block, Frame
    • Roof: Age Over 8 Years,Architectural Shingle,Pitched
    Condition
    • New construction: No
    • Year built: 2003

    Utilities & green energy

    • Electric: 100 Amp Service
    • Gas: Natural Gas
    • Sewer: City Sewer/Connected
    • Water: City Water/Connected

    Community & HOA

    Community
    • Subdivision: Lawton Brothers Add
    HOA
    • Has HOA: No
    Location
    • Region: Saint Paul

    Financial & listing details

    • Price per square foot: $213/sqft
    • Tax assessed value: $450,000
    • Annual tax amount: $7,132
    • Date on market: 11/12/2025
    • Cumulative days on market: 5 days
    • Road surface type: Paved

    Price history

    DateEventPrice
    12/15/2025Sold$485,000-3%$213/sqft
    Source: NorthstarMLS as distributed by MLS GRID #6817287 Report a problem
    11/20/2025Pending sale$499,900$220/sqft
    Source: NorthstarMLS as distributed by MLS GRID #6817287 Report a problem
    11/15/2025Listed for sale$499,900$220/sqft
    Source: NorthstarMLS as distributed by MLS GRID #6817287 Report a problem

    Public tax history

    YearProperty taxesTax assessment
    2025$7,132 +8.5%$450,000 +5.8%
    2024$6,572 +7.6%$425,500 +0.1%
    2023$6,110 +11.7%$425,200 +9.7%
    2022$5,470 +0.2%$387,600 +18%
    2021$5,460 +9.1%$328,400 -3.6%
    2020$5,005 +22%$340,700 +18.1%
    2019$4,103 $288,500
    2018$4,103 -6.4%$288,500 +7.8%
    2017$4,384 $267,600
    2016$4,384 +2%--
    2015$4,300 -2.1%$252,200
    2014$4,392 +4.5%--
    2013$4,202 -5.8%--
    2012$4,462 +8.9%--
    2011$4,098 --
    2010-- --
    2009$3,704 +3.9%--
    2008$3,564 +9.6%--
    2007$3,252 +12.8%--
    2006$2,882 +14.5%--
    2005$2,516 +417.7%--
    2004$486 --
    Find assessor info on the county website

    Neighborhood: West Side

    Nearby schools

    GreatSchools rating
    Get a cash offer in 3 minutes
    Find out how much your home could sell for in as little as 3 minutes with a no-obligation cash offer.
    Estimated market value
    $499,100
    Get a cash offer in 3 minutes
    Find out how much your home could sell for in as little as 3 minutes with a no-obligation cash offer.
    Estimated market value
    $499,100