Skip main navigation
Closed
  • $365,000

    799 Plainville Dr SW, Atlanta, GA 30331

    4beds
    2,200sqft
    Single Family Residence
    Built in 2026
    0.29 Acres Lot
    $367,000 Zestimate®
    $166/sqft
    $2,991 Estimated rent

    Home value

    $367,000

    $338,000 - $400,000

    $2,991/mo

    Zestimate® history
    Loading
    Loading...

    Owner options

    List your home for rent

    $2,991/mo

    Rent Zestimate®

    Find your next renter with Zillow Rental Manager. Plus, with online applications, you can quickly screen prospective tenants – for free.

    Learn more

    $2,991/mo

    Rent Zestimate®

    Refinance and save

    $2,216/mo

    Est. payment

    Refinancing to a lower rate could help reduce your monthly payments and save thousands over the life of the loan.

    See today's rates

    $2,216/mo

    Est. payment

    Explore your selling options

    Work with a Zillow partner agent

    Leverage their expertise and Zillow's premium Showcase listings to get your home seen by more buyers.

    Get started

    List with your own agent

    Get your home in front of millions of buyers by listing it on Zillow.

    Learn how to do it

    Sell it yourself

    Take full control of how buyers see your home on Zillow by listing For Sale by Owner (FSBO).

    List your home

    What's special

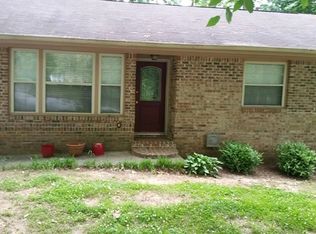
    Schedule on Showing Time, Go & Show!! Welcome to this stunning new construction home featuring 4 bedrooms and 3 full baths, designed with a light, sleek, and seamless modern aesthetic. This spacious two-story home offers an open-concept floor plan with high ceilings, creating a bright and airy living space perfect for everyday living and entertaining. The open spacious kitchen showcases a large island with seating for multiple guests, flowing effortlessly into the living area with a cozy fireplace. A bedroom and full bath on the main level provide flexibility for guests or multi-generational living. Additional features include a functional mudroom, under-stair storage, and thoughtfully designed living spaces throughout. Enjoy outdoor living with multiple patio areas ideal for family gatherings, all within an extra-large fenced backyard. The long, spacious driveway accommodates multiple vehicles, and the home is conveniently located in a quiet, family-oriented neighborhood with access to public transportation. This home offers the perfect blend of style, comfort, and functionality-ready for you to move in and make it your own!

    Zillow last checked:

    Listing updated:

    Listed by:

    Teal Jaa 4049641606,

    Instone Realty, LLC

    Bought with:

    Non Mls Salesperson

    Non-Mls Company

    Source: GAMLS,MLS#: 10722013MLS Logo

    Facts & features

    Interior

    Bedrooms & bathrooms
    • Bedrooms: 4
    • Bathrooms: 3
    • Full bathrooms: 3
    • Main level bathrooms: 1
    • Main level bedrooms: 1
    Kitchen
    • Features: Kitchen Island, Pantry
    Heating
    • Central, Electric, Hot Water
    Cooling
    • Central Air, Electric
    Appliances
    • Included: Dishwasher
    • Laundry: In Hall, Laundry Closet, Upper Level
    Features
    • Double Vanity, High Ceilings, Tile Bath, Entrance Foyer, Walk-In Closet(s)
    • Flooring: Laminate
    • Basement: Crawl Space
    • Attic: Pull Down Stairs
    • Number of fireplaces: 1
    • Fireplace features: Factory Built, Family Room, Living Room
    • Common walls with other units/homes: No Common Walls
    Interior area
    • Total structure area: 2,200
    • Total interior livable area: 2,200 sqft
    • Finished area above ground: 2,200
    • Finished area below ground: 0

    Property

    Parking
    • Parking features: Kitchen Level, Side/Rear Entrance
    Features
    • Levels: Two
    • Stories: 2
    • Patio & porch: Deck, Patio, Porch
    Lot
    • Size: 0.29 Acres
    • Features: Other
    Details
    • Parcel number: 14F002600040514
    • Special conditions: Agent Owned,As Is

    Construction

    Type & style
    • Home type: SingleFamily
    • Architectural style: A-Frame
    • Property subtype: Single Family Residence
    Materials
    • Vinyl Siding
    • Foundation: Pillar/Post/Pier
    • Roof: Composition
    Condition
    • New Construction
    • New construction: Yes
    • Year built: 2026

    Utilities & green energy

    • Sewer: Public Sewer
    • Water: Public
    • Utilities for property: Electricity Available, Natural Gas Available, Sewer Connected, Water Available

    Community & neighborhood

    Community
    • Community features: None
    Location
    • Region: Atlanta
    • Subdivision: Wilson Mill Meadows

    Other

    Other facts
    • Listing agreement: Exclusive Right To Sell
    • Listing terms: Cash,Conventional,FHA,VA Loan

    Price history

    DateEventPrice
    5/12/2026Sold$365,000-2.7%$166/sqft
    Source: GAMLS #10722013 Report a problem
    4/14/2026Pending sale$375,000$170/sqft
    Source: GAMLS #10722013 Report a problem
    4/1/2026Listed for sale$375,000+451.5%$170/sqft
    Source: GAMLS #10722013 Report a problem
    10/23/2023Sold$68,000-4.2%$31/sqft
    Source: FMLS GA #7274713 Report a problem
    9/13/2023Pending sale$71,000$32/sqft
    Source: FMLS GA #7274713 Report a problem
    9/13/2023Listed for sale$71,000$32/sqft
    Source: FMLS GA #7274713 Report a problem
    9/6/2023Pending sale$71,000$32/sqft
    Source: GAMLS #20144001 Report a problem
    8/30/2023Listed for sale$71,000$32/sqft
    Source: GAMLS #20144001 Report a problem

    Public tax history

    YearProperty taxesTax assessment
    2024$2,370 +2077.8%$57,880
    2023$109 -75.1%$57,880
    2022$436 +8.2%$57,880 +33.2%
    2021$403 -65.9%$43,440 +51.9%
    2020$1,184 +124.1%$28,600 +1.9%
    2019$528 $28,080 +77.3%
    2018$528 $15,840 +71.4%
    2017$528 +3.4%$9,240
    2016$511 +1.3%$9,240
    2015$504 +3213.1%$9,240
    2014$15 +18.5%$9,240 +20.9%
    2013$13 -2.1%$7,640
    2012$13 $7,640 -68.2%
    2011-- $24,000 -30%
    2010$447 $34,280 -8%
    2009-- $37,280
    2008-- $37,280 +96.6%
    2007-- $18,960

    Find assessor info on the county website

    Neighborhood: 30331

    Nearby schools

    GreatSchools rating
    Schools provided by the listing agent
    • Elementary: Miles
    • Middle: Young
    • High: Mays

    Source: GAMLS. This data may not be complete. We recommend contacting the local school district to confirm school assignments for this home.

    Get a cash offer in 3 minutes
    Find out how much your home could sell for in as little as 3 minutes with a no-obligation cash offer.
    Estimated market value
    $367,000
    Get a cash offer in 3 minutes
    Find out how much your home could sell for in as little as 3 minutes with a no-obligation cash offer.
    Estimated market value
    $367,000