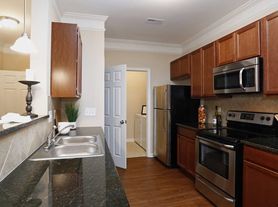
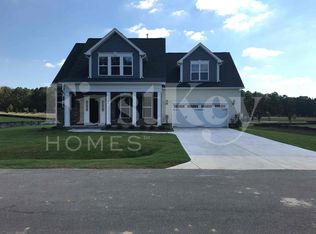
Available for lease this August in Garner's brand-new Oak Manor community, 799 Red River Drive is a like-new, 2026-built home offering four bedrooms, three full baths, and roughly 2,100 square feet of bright, open living. Set on a corner homesite with no direct neighbor on one side, the home enjoys added separation, extra natural light, and a more private feel than an interior lot. A welcoming foyer opens to an open-concept main level anchored by a gourmet kitchen ideal for both everyday living and entertaining.
The main floor includes a private guest bedroom with a full bath well-suited for visitors, multigenerational living, or a work-from-home setup plus a walk-in pantry and a covered patio that opens to the backyard for quiet Carolina evenings. Upstairs, the primary suite is well-appointed with a luxurious en-suite bath and walk-in closet, joined by two additional bedrooms, a versatile loft, a work/study nook, a second full bath, and a convenient upstairs laundry room.
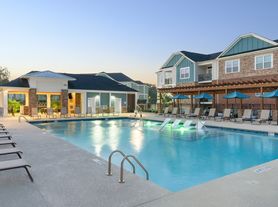

Oak Manor residents enjoy a community pool and a network of paved walking trails, just minutes from shopping and dining with quick access to I-40 and the I-540 extension for an easy Triangle commute. Area high schools are a short drive away school assignment is set by Wake County Public Schools and should be verified directly with the district. Built with energy-efficient features for lower utility costs and everyday comfort. Professionally leased and managed by VPEAK Realty. Interior photos are representative of the model floorplan and finishes. Applicants: 650+ credit and income of 3x monthly rent required.
Lease Term: Minimum 650+ Credit Score
12-month minimum
Security Deposit: One month's rent
Pets: Small pets considered on a case-by-case basis with owner approval, a monthly pet fee, and a non-refundable pet deposit
Applications: A full application is required for every occupant 18 years of age or older
Screening: Full background check required, with no red flags in any category credit, eviction history, or criminal background
Verification: Employment and rental history verification required
Tenant Pays Utilities
House for rent
$2,499/mo
799 Red River Dr, Garner, NC 27529
4beds
2,100sqft
This listing now includes required monthly fees in the total monthly price. Price shown reflects the lease term provided. Learn more|
Single family residence
Available now
Cats, small dogs OK
Air conditioner, central air
In unit laundry
Attached garage parking
Central
What's special
Versatile loftCommunity poolWelcoming foyerWalk-in pantryFour bedroomsTwo additional bedroomsOpen-concept main level
- 22 hours |
- -- |
- -- |
Zillow last checked:
Listing updated:
Travel times

Let’s turn your rent into credit progress
Build credit history with every on-time payment and get credit for the payment you’re already making.
Facts & features
Interior
Bedrooms & bathrooms
- Bedrooms: 4
- Bathrooms: 3
- Full bathrooms: 3
Heating
- Central
Cooling
- Air Conditioner, Central Air
Appliances
- Included: Dishwasher, Dryer, Freezer, Microwave Oven, Oven, Refrigerator, Washer
- Laundry: In Unit
Features
- Walk In Closet
- Flooring: Carpet
Interior area
- Total interior livable area: 2,100 sqft
Property
Parking
- Parking features: Attached, Garage
- Has attached garage: Yes
- Details: Contact manager
Features
- Exterior features: Walk In Closet
Details
- Additional structures: Garage(s)
Construction
Type & style
- Home type: SingleFamily
- Property subtype: Single Family Residence
Community & HOA
Location
- Region: Garner
Financial & listing details
- Lease term: 1 Year
Price history
| Date | Event | Price |
|---|---|---|
| 8/20/2026 | Sold | $397,000-5.9%$189/sqft |
Source:  Doorify MLS #10172643 Report a problem Doorify MLS #10172643 Report a problem | ||
| 8/18/2026 | Price change | $2,4990%$1/sqft |
Source: Zillow Rentals Report a problem | ||
| 8/4/2026 | Pending sale | $422,000$201/sqft |
Source: Doorify MLS #10172643 Report a problem | ||
| 7/25/2026 | Listed for rent | $2,500$1/sqft |
Source: Zillow Rentals Report a problem | ||
| 6/10/2026 | Price change | $422,000+2.4%$201/sqft |
Source:  Meritage Homes Report a problem Meritage Homes Report a problem | ||
| 5/31/2026 | Listed for sale | $412,000-3.2%$196/sqft |
Source: Meritage Homes Report a problem | ||
| 4/24/2026 | Listing removed | $425,455$203/sqft |
Source: Meritage Homes Report a problem | ||
| 4/22/2026 | Listed for sale | $425,455$203/sqft |
Source: Meritage Homes Report a problem | ||
Neighborhood: 27529
Nearby schools
GreatSchools rating
- 8/10Bryan Road ElementaryGrades: PK-5Distance: 1 mi
- 4/10East Garner MiddleGrades: 6-8Distance: 3.6 mi
- 7/10South Garner HighGrades: 9-12Distance: 0.3 mi