Impressive, Immaculate Ranch Home with Exceptional Living & Entertaining Spaces. Welcome to this meticulously maintained and beautifully appointed ranch that offers the ideal blend of style, space, and functionality. From the moment you step inside, you'll be captivated by the open floorplan, graceful architectural arches, and the warmth of gleaming hardwood floors throughout. The heart of the home is the expansive chef's kitchen, boasting abundant cabinetry, generous counter space, a large center island, and remarkable storage-perfectly designed for both cooking and entertaining. Seamlessly connected to the inviting family room, this open-concept layout offers both comfort and flow. The perfectly situated office nook adds to the impressive and thoughtful features throughout the home. The luxurious primary suite is a true retreat, featuring a beautiful spa-like bath and a large walk-in closet. Step outside to your private oasis-a stunning backyard complete with a custom paver patio with multiple lounge areas, lush green space, breathtaking landscaping, and a fenced yard for added privacy and enjoyment. An expansive unfinished basement offers endless possibilities to create what you're dreaming of or use as fabulous additional space as-is, whether you're envisioning a home gym, media room, or simply taking advantage of the abundant storage space. The large, concrete crawl space extends the impressive storage throughout. This home is the perfect balance of sophistication, comfort, and practicality, all in true one level living-a rare opportunity not to be missed.
Closed
$560,000
799 Remington Ln, North Aurora, IL 60542
3beds
2,396sqft
Single Family Residence
Built in 2006
0.32 Acres Lot
$580,500 Zestimate®
$234/sqft
$3,051 Estimated rent
Home value
$580,500
$522,000 - $644,000
$3,051/mo
Zestimate® history
Owner options
List your home for rent
$3,051/mo
Rent Zestimate®
Find your next renter with Zillow Rental Manager. Plus, with online applications, you can quickly screen prospective tenants – for free.
$3,051/mo
Rent Zestimate®
Refinance and save
$4,427/mo
Est. payment
Refinancing to a lower rate could help reduce your monthly payments and save thousands over the life of the loan.
$4,427/mo
Est. payment
Explore your selling options
Work with a Zillow partner agent
Leverage their expertise and Zillow's premium Showcase listings to get your home seen by more buyers.
Get startedList with your own agent
Get your home in front of millions of buyers by listing it on Zillow.
Learn how to do itSell it yourself
Take full control of how buyers see your home on Zillow by listing For Sale by Owner (FSBO).
List your homeWhat's special
Breathtaking landscapingFenced yardGraceful architectural archesLarge center islandLuxurious primary suitePrivate oasisPerfectly situated office nook
Zillow last checked:
Listing updated:
Listed by:
Kendra Schultz 630-306-3334,
Baird & Warner,
Amy Lorentsen,
Baird & Warner
Bought with:
Jennifer Bennett
RE/MAX All Pro - St Charles
Source: MRED as distributed by MLS GRID,MLS#: 12388893
Facts & features
Interior
Bedrooms & bathrooms
- Bedrooms: 3
- Bathrooms: 2
- Full bathrooms: 2
Rooms
- Room types: Foyer, Office
Primary bedroom
- Features: Flooring (Carpet), Bathroom (Full, Double Sink, Tub & Separate Shwr, Whirlpool & Sep Shwr)
- Level: Main
- Area: 221 Square Feet
- Dimensions: 17X13
Bedroom 2
- Features: Flooring (Carpet)
- Level: Main
- Area: 132 Square Feet
- Dimensions: 12X11
Bedroom 3
- Features: Flooring (Carpet)
- Level: Main
- Area: 156 Square Feet
- Dimensions: 13X12
Dining room
- Features: Flooring (Hardwood)
- Level: Main
- Area: 132 Square Feet
- Dimensions: 12X11
Family room
- Features: Flooring (Hardwood)
- Level: Main
- Area: 418 Square Feet
- Dimensions: 22X19
Foyer
- Features: Flooring (Hardwood)
- Level: Main
- Area: 70 Square Feet
- Dimensions: 10X7
Kitchen
- Features: Kitchen (Eating Area-Table Space, Island, Pantry-Closet, Pantry-Walk-in, Pantry, Updated Kitchen), Flooring (Hardwood)
- Level: Main
- Area: 374 Square Feet
- Dimensions: 22X17
Laundry
- Level: Main
- Area: 90 Square Feet
- Dimensions: 10X9
Living room
- Features: Flooring (Carpet)
- Level: Main
- Area: 144 Square Feet
- Dimensions: 12X12
Office
- Features: Flooring (Hardwood)
- Level: Main
- Area: 56 Square Feet
- Dimensions: 8X7
Heating
- Natural Gas, Forced Air
Cooling
- Central Air
Appliances
- Included: Double Oven, Microwave, Dishwasher, Refrigerator, Washer, Dryer, Disposal, Stainless Steel Appliance(s), Cooktop
- Laundry: Main Level
Features
- Cathedral Ceiling(s), 1st Floor Bedroom, 1st Floor Full Bath, Walk-In Closet(s), Open Floorplan, Pantry
- Flooring: Hardwood
- Basement: Unfinished,Crawl Space,Full
- Attic: Full
- Number of fireplaces: 1
- Fireplace features: Family Room
Interior area
- Total structure area: 0
- Total interior livable area: 2,396 sqft
Property
Parking
- Total spaces: 2
- Parking features: Concrete, Garage Door Opener, On Site, Garage Owned, Attached, Garage
- Attached garage spaces: 2
- Has uncovered spaces: Yes
Accessibility
- Accessibility features: No Interior Steps, Disability Access
Features
- Stories: 1
- Patio & porch: Patio
Lot
- Size: 0.32 Acres
Details
- Parcel number: 1136154002
- Special conditions: None
- Other equipment: Water-Softener Owned, Ceiling Fan(s), Sump Pump
Construction
Type & style
- Home type: SingleFamily
- Architectural style: Ranch
- Property subtype: Single Family Residence
Materials
- Vinyl Siding, Brick
- Foundation: Concrete Perimeter
- Roof: Asphalt
Condition
- New construction: No
- Year built: 2006
Details
- Builder model: MANCHESTER K
Utilities & green energy
- Sewer: Public Sewer
- Water: Public
Community & HOA
Community
- Features: Park, Curbs, Sidewalks, Street Lights, Street Paved
- Security: Carbon Monoxide Detector(s)
- Subdivision: Remington Landing
HOA
- Has HOA: Yes
- Services included: None
- HOA fee: $360 annually
Location
- Region: North Aurora
Financial & listing details
- Price per square foot: $234/sqft
- Tax assessed value: $420,285
- Annual tax amount: $9,523
- Date on market: 6/19/2025
- Listing terms: Conventional
- Ownership: Fee Simple
Price history
| Date | Event | Price |
|---|---|---|
| 8/29/2025 | Sold | $560,000+6.7%$234/sqft |
Source:  MRED as distributed by MLS GRID #12388893 Report a problem MRED as distributed by MLS GRID #12388893 Report a problem | ||
| 6/23/2025 | Contingent | $525,000$219/sqft |
Source: MRED as distributed by MLS GRID #12388893 Report a problem | ||
| 6/19/2025 | Listed for sale | $525,000+43.8%$219/sqft |
Source: MRED as distributed by MLS GRID #12388893 Report a problem | ||
| 6/28/2017 | Sold | $365,000-1.3%$152/sqft |
Source: MRED as distributed by MLS GRID #09644960 Report a problem | ||
| 6/4/2017 | Pending sale | $369,900$154/sqft |
Source: RE/MAX Excels #09644960 Report a problem | ||
| 6/1/2017 | Listed for sale | $369,900-12.7%$154/sqft |
Source: RE/MAX Excels #09644960 Report a problem | ||
| 1/4/2007 | Sold | $423,500$177/sqft |
Source: Public Record Report a problem | ||
Public tax history
| Year | Property taxes | Tax assessment |
|---|---|---|
| 2024 | $9,523 +3.8% | $140,095 +10.8% |
| 2023 | $9,173 -3.1% | $126,440 +2.7% |
| 2022 | $9,462 +2.1% | $123,124 +4.5% |
| 2021 | $9,272 +0.9% | $117,845 +2.4% |
| 2020 | $9,189 -1.8% | $115,083 +2.7% |
| 2019 | $9,358 -2.1% | $112,007 +1% |
| 2018 | $9,558 -1.5% | $110,879 +1.1% |
| 2017 | $9,708 -13.2% | $109,619 -0.7% |
| 2016 | $11,190 | $110,407 +2.8% |
| 2015 | -- | $107,400 +2.8% |
| 2014 | -- | $104,437 |
| 2013 | -- | $104,437 -1.7% |
| 2012 | -- | $106,286 -14.2% |
| 2011 | -- | $123,900 -11.6% |
| 2010 | -- | $140,220 +0.3% |
| 2009 | -- | $139,830 -11.9% |
| 2008 | -- | $158,700 +2.2% |
| 2007 | -- | $155,268 +6222% |
| 2006 | -- | $2,456 +3.2% |
| 2005 | -- | $2,380 |
Find assessor info on the county website
Neighborhood: 60542
Nearby homes
- $555,9004 bd3 ba3.2k sqft791 Remington Ln, North Aurora, IL 60542Off Market
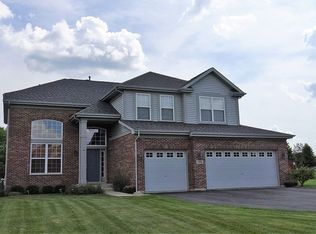
- $555,200-- bd2 ba3k sqft807 Remington Ln, North Aurora, IL 60542Off Market
- $570,1004 bd3 ba2.5k sqft815 Remington Ln, North Aurora, IL 60542Off Market

- $376,839-- bd-- ba-- sqft783 Remington Ln, North Aurora, IL 60542Off Market
- $584,0005 bd2 ba3.4k sqft2927 Hampton Ave, North Aurora, IL 60542Off Market
- $493,8002 bd2 ba2k sqft2935 Hampton Ave, North Aurora, IL 60542Off Market
- $493,1002 bd2 ba2k sqft2919 Hampton Ave, North Aurora, IL 60542Off Market
- $609,6004 bd3 ba2.9k sqft2943 Hampton Ave, North Aurora, IL 60542Off Market
Nearby schools
GreatSchools rating
- 7/10Fearn Elementary SchoolGrades: K-5Distance: 1.7 mi
- 7/10Herget Middle SchoolGrades: 6-8Distance: 2.3 mi
- 4/10West Aurora High SchoolGrades: 9-12Distance: 4.7 mi
Schools provided by the listing agent
- Elementary: Fearn Elementary School
- Middle: Herget Middle School
- High: West Aurora High School
- District: 129
Source: MRED as distributed by MLS GRID. This data may not be complete. We recommend contacting the local school district to confirm school assignments for this home.
Get a cash offer in 3 minutes
Find out how much your home could sell for in as little as 3 minutes with a no-obligation cash offer.
Estimated market value
$580,500
Get a cash offer in 3 minutes
Find out how much your home could sell for in as little as 3 minutes with a no-obligation cash offer.
Estimated market value
$580,500
- Illinois
- Kane County
- North Aurora
- 60542
- 799 Remington Ln
Nearby cities
Nearby zip codes
Other North Aurora Topics
