Follow the rainbow to your very own pot of gold in sought-after Madrona Village! This lucky 5-bedroom, 2.1-bath home with a 2-car garage is truly a rare find-where charm, space, and stylish updates come together to create the perfect place to call home. Step inside and feel the magic with beautiful newer flooring, fresh interior paint (2026), and brand-new carpet that make this home shine brighter than a field of four-leaf clovers. The open floorplan flows effortlessly from the welcoming living and dining area into the spacious kitchen and family room-perfect for gathering your favorite people. The kitchen is a treasure in itself, featuring refinished white 42" cabinets, granite countertops, stainless steel appliances, an island, and a pantry to store all your goodies. Cozy up by the fireplace on chilly evenings, or slide open the doors to your huge, fully fenced backyard-an ideal setting for celebrations, summer BBQs, or simply enjoying your own private slice of green paradise. The brick paver patio makes outdoor entertaining feel like striking gold. Upstairs, you'll find the convenient second-floor laundry room and five spacious bedrooms. The versatile 5th bedroom offers endless possibilities-home office, workout space, guest retreat, or creative studio. The primary suite is your personal sanctuary, complete with two closets and a private bath. With exterior paint completed in Fall 2025, sealcoated driveway, and an unfinished basement ready for your future vision, this turn-key home offers space to grow and endless opportunity. No luck needed here-this is the home you've been searching for.
Closed
$410,000
799 S Waterbury Dr, Round Lake, IL 60073
5beds
--sqft
Single Family Residence
Built in 2002
-- sqft lot
$417,500 Zestimate®
$--/sqft
$3,414 Estimated rent
Home value
$417,500
$376,000 - $463,000
$3,414/mo
Zestimate® history
Owner options
List your home for rent
$3,414/mo
Rent Zestimate®
Find your next renter with Zillow Rental Manager. Plus, with online applications, you can quickly screen prospective tenants – for free.
$3,414/mo
Rent Zestimate®
Refinance and save
$3,236/mo
Est. payment
Refinancing to a lower rate could help reduce your monthly payments and save thousands over the life of the loan.
$3,236/mo
Est. payment
Explore your selling options
Work with a Zillow partner agent
Leverage their expertise and Zillow's premium Showcase listings to get your home seen by more buyers.
Get startedList with your own agent
Get your home in front of millions of buyers by listing it on Zillow.
Learn how to do itSell it yourself
Take full control of how buyers see your home on Zillow by listing For Sale by Owner (FSBO).
List your homeWhat's special
Five spacious bedroomsHuge fully fenced backyardOpen floorplanGranite countertopsBrick paver patioStainless steel appliancesBeautiful newer flooring
Zillow last checked:
Listing updated:
Listed by:
Barbara Noote 224-540-3971,
Compass
Bought with:
Jonathan Rosales
Daniel Management Group Inc
Source: MRED as distributed by MLS GRID,MLS#: 12563266
Facts & features
Interior
Bedrooms & bathrooms
- Bedrooms: 5
- Bathrooms: 3
- Full bathrooms: 2
- 1/2 bathrooms: 1
Rooms
- Room types: Bedroom 5
Primary bedroom
- Features: Bathroom (Full)
- Level: Second
- Area: 168 Square Feet
- Dimensions: 14X12
Bedroom 2
- Level: Second
- Area: 132 Square Feet
- Dimensions: 12X11
Bedroom 3
- Level: Second
- Area: 110 Square Feet
- Dimensions: 11X10
Bedroom 4
- Level: Second
- Area: 100 Square Feet
- Dimensions: 10X10
Bedroom 5
- Level: Second
- Area: 252 Square Feet
- Dimensions: 21X12
Dining room
- Level: Main
- Area: 90 Square Feet
- Dimensions: 10X09
Family room
- Level: Main
- Area: 192 Square Feet
- Dimensions: 16X12
Kitchen
- Features: Kitchen (Eating Area-Breakfast Bar, Eating Area-Table Space, Island, Pantry-Closet)
- Level: Main
- Area: 160 Square Feet
- Dimensions: 16X10
Laundry
- Level: Second
- Area: 36 Square Feet
- Dimensions: 06X06
Living room
- Level: Main
- Area: 195 Square Feet
- Dimensions: 15X13
Heating
- Natural Gas, Forced Air
Cooling
- Central Air
Appliances
- Included: Range, Microwave, Dishwasher, Refrigerator, Freezer, Washer, Dryer, Disposal
- Laundry: Upper Level, In Unit
Features
- Built-in Features, Walk-In Closet(s)
- Flooring: Laminate
- Windows: Screens
- Basement: Unfinished,Full
- Number of fireplaces: 1
- Fireplace features: Gas Starter, Family Room
Interior area
- Total structure area: 0
Property
Parking
- Total spaces: 2
- Parking features: Garage Door Opener, Yes, Garage Owned, Attached, Garage
- Attached garage spaces: 2
- Has uncovered spaces: Yes
Accessibility
- Accessibility features: No Disability Access
Features
- Stories: 2
- Patio & porch: Patio
- Fencing: Fenced
Lot
- Dimensions: 57 x 183 x 107 x 160
- Features: Mature Trees
Details
- Parcel number: 06324040240000
- Special conditions: None
Construction
Type & style
- Home type: SingleFamily
- Architectural style: Traditional
- Property subtype: Single Family Residence
Materials
- Vinyl Siding
Condition
- New construction: No
- Year built: 2002
- Major remodel year: 2026
Utilities & green energy
- Sewer: Public Sewer
- Water: Lake Michigan, Public
Community & HOA
Community
- Features: Park, Curbs, Sidewalks, Street Lights, Street Paved
- Subdivision: Madrona Village
HOA
- Has HOA: Yes
- Services included: Insurance
- HOA fee: $89 quarterly
Location
- Region: Round Lake
Financial & listing details
- Tax assessed value: $315,220
- Annual tax amount: $11,559
- Date on market: 2/20/2026
- Listing terms: Conventional
- Ownership: Fee Simple w/ HO Assn.
Price history
| Date | Event | Price |
|---|---|---|
| 3/30/2026 | Sold | $410,000+2.5% |
Source:  MRED as distributed by MLS GRID #12563266 Report a problem MRED as distributed by MLS GRID #12563266 Report a problem | ||
| 2/24/2026 | Contingent | $400,000 |
Source: MRED as distributed by MLS GRID #12563266 Report a problem | ||
| 2/20/2026 | Listed for sale | $400,000+72.4% |
Source: MRED as distributed by MLS GRID #12563266 Report a problem | ||
| 5/13/2003 | Sold | $232,000 |
Source: Public Record Report a problem | ||
Public tax history
| Year | Property taxes | Tax assessment |
|---|---|---|
| 2024 | $11,559 +4.4% | $116,358 +10.8% |
| 2023 | $11,067 +2% | $105,063 +9% |
| 2022 | $10,847 +8.7% | $96,423 +6.1% |
| 2021 | $9,982 +0.2% | $90,847 +17.1% |
| 2020 | $9,957 +3.3% | $77,597 +4.2% |
| 2019 | $9,643 +4.8% | $74,447 +4.2% |
| 2018 | $9,206 | $71,450 +6.3% |
| 2017 | $9,206 +7.5% | $67,209 +8.3% |
| 2016 | $8,560 +16.5% | $62,041 +9.5% |
| 2015 | $7,350 +1.8% | $56,679 +17.3% |
| 2014 | $7,218 +1% | $48,306 -4.3% |
| 2012 | $7,149 +0.8% | $50,451 -18.8% |
| 2011 | $7,093 -1.2% | $62,105 -27.8% |
| 2010 | $7,181 -15.4% | $85,987 -5% |
| 2009 | $8,486 +2.1% | $90,512 -1.3% |
| 2008 | $8,309 +12.8% | $91,667 +13.2% |
| 2006 | $7,365 +5.1% | $80,971 |
| 2005 | $7,011 -2.6% | -- |
| 2004 | $7,197 +36.6% | -- |
| 2003 | $5,267 +5215.5% | -- |
| 2002 | $99 | -- |
Find assessor info on the county website
Neighborhood: 60073
Nearby homes
- $388,6003 bd2 ba1.8k sqft793 S Waterbury Dr, Round Lake, IL 60073Off Market
- $415,5004 bd4 ba1.9k sqft807 S Waterbury Dr, Round Lake, IL 60073Off Market
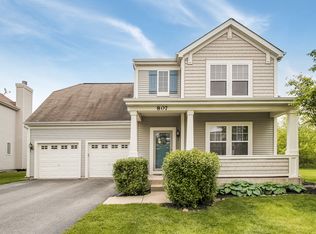
- $379,3003 bd2 ba1.9k sqft785 S Waterbury Dr, Round Lake, IL 60073Off Market
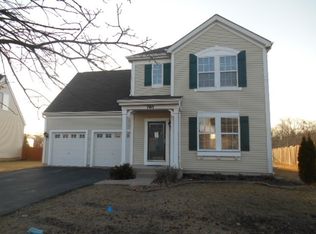
- $59,469-- bd-- ba-- sqftProvidence Ln, Round lake, IL 60073Off Market
- $373,7003 bd2 ba1.7k sqft788 S Waterbury Dr, Round Lake, IL 60073Off Market
- $387,4003 bd3 ba1.7k sqft777 S Waterbury Dr, Round Lake, IL 60073Off Market
- $389,7004 bd2 ba1.8k sqft796 S Waterbury Dr, Round Lake, IL 60073Off Market
- $376,7003 bd2 ba1.7k sqft802 S Waterbury Dr, Round Lake, IL 60073Off Market
Nearby schools
GreatSchools rating
- 8/10Park East SchoolGrades: K-4Distance: 0.3 mi
- 6/10Park West SchoolGrades: 5-8Distance: 0.3 mi
- 9/10Grayslake Central High SchoolGrades: 9-12Distance: 2.5 mi
Schools provided by the listing agent
- District: 46
Source: MRED as distributed by MLS GRID. This data may not be complete. We recommend contacting the local school district to confirm school assignments for this home.
Get a cash offer in 3 minutes
Find out how much your home could sell for in as little as 3 minutes with a no-obligation cash offer.
Estimated market value
$417,500
Get a cash offer in 3 minutes
Find out how much your home could sell for in as little as 3 minutes with a no-obligation cash offer.
Estimated market value
$417,500
- Illinois
- Lake County
- Round Lake
- 60073
- 799 S Waterbury Dr
Nearby cities
Nearby zip codes
Other Round Lake Topics
