Nestled in Oakland's coveted Crocker Highlands neighborhood, 799 Santa Ray is a masterfully reimagined residence by Cube Builders blending modern design with timeless California character. A two-tone facade framed by a warm cedar pergola sets a confident and welcoming tone from the street. Inside, sun-drenched living spaces flow effortlessly into a chef's kitchen featuring stunning bespoke cabinetry, a generous island, and professional-grade appliances. Multiple living areas offer room for family gatherings and intimate conversations alike. Three spacious bedrooms and three full baths include a spa-inspired primary suite with freestanding soaking tub and double vanity. The fully landscaped backyard is designed for California living at its best with a pergola-covered lounge, string lighting, raised deck, and terraced planting beds creating an ideal setting for effortless entertaining, gardening, play, or relaxation. Located moments from Lakeshore Avenue, Grand Lake, parks, and commuter access, this home presents a rare opportunity. Don't miss your chance to own a truly design-forward residence where every detail has been considered and nothing has been left to chance.
Pending
$1,398,000
799 Santa Ray Ave, Oakland, CA 94610
3beds
2,315sqft
Single Family Residence
Built in 1925
5,227 Square Feet Lot
$-- Zestimate®
$604/sqft
$-- HOA
What's special
Fully landscaped backyardStunning bespoke cabinetryGenerous islandSpa-inspired primary suiteTerraced planting bedsTwo-tone facadeFreestanding soaking tub
- 54 days |
- 336 |
- 18 |
Zillow last checked:
Listing updated:
Listed by:
Heidi Marchesotti DRE #01308798 510-387-7865,
Corcoran Icon Properties
Source: bridgeMLS/CCAR/Bay East AOR,MLS#: 41136466
Facts & features
Interior
Bedrooms & bathrooms
- Bedrooms: 3
- Bathrooms: 3
- Full bathrooms: 3
Rooms
- Room types: Family Room
Kitchen
- Features: Breakfast Bar, Counter - Solid Surface, Dishwasher, Eat-in Kitchen, Disposal, Gas Range/Cooktop, Kitchen Island, Range/Oven Built-in, Refrigerator, Updated Kitchen
Heating
- Zoned
Cooling
- None
Appliances
- Included: Dishwasher, Gas Range, Range, Refrigerator, Tankless Water Heater
- Laundry: Laundry Room
Features
- Dining Area, Breakfast Bar, Counter - Solid Surface, Updated Kitchen
- Flooring: Hardwood Flrs Throughout
- Has fireplace: No
- Fireplace features: None
Interior area
- Total structure area: 2,315
- Total interior livable area: 2,315 sqft
Video & virtual tour
Property
Parking
- Total spaces: 1
- Parking features: Attached
- Garage spaces: 1
Features
- Levels: Two Story
- Stories: 2
- Exterior features: Garden, Back Yard, Garden/Play, Terraced Down, Landscape Back, Landscape Front, Low Maintenance
- Pool features: None
Lot
- Size: 5,227 Square Feet
- Features: Back Yard, Landscaped
Details
- Parcel number: 1187649
- Special conditions: Standard
Construction
Type & style
- Home type: SingleFamily
- Architectural style: Custom
- Property subtype: Single Family Residence
Materials
- Stucco
- Roof: Shingle
Condition
- Existing
- New construction: No
- Year built: 1925
Utilities & green energy
- Electric: No Solar
- Sewer: Public Sewer
- Water: Public
Community & HOA
Community
- Security: Carbon Monoxide Detector(s)
HOA
- Has HOA: No
Location
- Region: Oakland
Financial & listing details
- Price per square foot: $604/sqft
- Tax assessed value: $69,384
- Date on market: 5/29/2026
- Listing terms: Conventional
Estimated market value
Not available
Estimated sales range
Not available
$6,211/mo
Price history
| Date | Event | Price |
|---|---|---|
| 6/25/2026 | Pending sale | $1,398,000$604/sqft |
Source:  bridgeMLS/CCAR/Bay East AOR #41136466 Report a problem bridgeMLS/CCAR/Bay East AOR #41136466 Report a problem | ||
| 5/29/2026 | Listed for sale | $1,398,000+90.2%$604/sqft |
Source: bridgeMLS/CCAR/Bay East AOR #41136466 Report a problem | ||
| 7/16/2025 | Sold | $735,000-13.5%$317/sqft |
Source:  Bay East AOR #41099588 Report a problem Bay East AOR #41099588 Report a problem | ||
| 7/1/2025 | Pending sale | $850,000$367/sqft |
Source: Bay East AOR #41099588 Report a problem | ||
| 5/30/2025 | Listed for sale | $850,000$367/sqft |
Source: bridgeMLS/CCAR/Bay East AOR #41099588 Report a problem | ||
Public tax history
| Year | Property taxes | Tax assessment |
|---|---|---|
| 2025 | -- | $69,384 +2% |
| 2024 | $3,600 -6.9% | $68,025 +2% |
| 2023 | $3,866 +5.1% | $66,690 +2% |
| 2022 | $3,680 +5% | $65,383 +2% |
| 2021 | $3,505 +1.5% | $64,101 +1% |
| 2020 | $3,454 +14% | $63,444 +2% |
| 2019 | $3,031 +15.5% | $62,200 +2% |
| 2018 | $2,624 | $60,981 +2% |
| 2017 | $2,624 +13.7% | $59,785 +2% |
| 2016 | $2,309 +4% | $58,613 +1.5% |
| 2015 | $2,221 | $57,732 +2% |
| 2014 | $2,221 | $56,602 +0.5% |
| 2013 | -- | $56,346 +2% |
| 2012 | -- | $55,241 +2% |
| 2011 | -- | $54,158 +0.8% |
| 2010 | -- | $53,754 -0.2% |
| 2009 | -- | $53,882 +2% |
| 2008 | -- | $52,825 +2% |
| 2007 | -- | $51,789 +2% |
| 2006 | -- | $50,774 +2% |
| 2005 | -- | $49,778 +2% |
| 2004 | -- | $48,803 +1.9% |
| 2003 | -- | $47,909 +2% |
| 2002 | -- | $46,969 +2% |
| 2001 | $868 | $46,049 |
Find assessor info on the county website
Monthly payment
Est. payment
Payment breakdown
Explore the cost of this home by adjusting the details. Changes won't be saved.Climate risks
Neighborhood: Crocker Highlands
Nearby schools
GreatSchools rating
- 9/10Crocker Highlands Elementary SchoolGrades: K-5Distance: 0.3 mi
- 8/10Edna Brewer Middle SchoolGrades: 6-8Distance: 0.7 mi
- 4/10Oakland High SchoolGrades: 9-12Distance: 0.6 mi
- $1,627,6003 bd2 ba1.4k sqft795 Santa Ray Ave, Oakland, CA 94610Off Market
- $1,541,5003 bd2 ba1.6k sqft801 Santa Ray Ave, Oakland, CA 94610Off Market
- $1,310,0003 bd2 ba1.4k sqft791 Santa Ray Ave, Oakland, CA 94610Sold

- $1,432,9007 bd4 ba3.6k sqft805 Santa Ray Ave, Oakland, CA 94610Off Market
- $1,350,0003 bd2 ba1.6k sqft789 Santa Ray Ave, Oakland, CA 94610Sold
- $1,506,1003 bd2 ba1.9k sqft796 Mandana Blvd, Oakland, CA 94610Off Market
- $1,792,3003 bd2 ba2.1k sqft792 Mandana Blvd, Oakland, CA 94610Off Market
- $1,665,6003 bd1 ba2.2k sqft800 Mandana Blvd, Oakland, CA 94610Off Market
A local agent can set up tours, give advice and negotiate with sellers.
Similar homes
- $1,289,0003 bd3 ba2.5k sqft1265 Holman Rd, Oakland, CA 94610For Sale
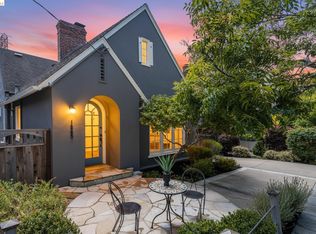 MLS ID #41142343, Nicole Platt. bridgeMLS/CCAR/Bay East AOR
 - $1,650,0004 bd3 ba2.2k sqft815 Portal Ave, Oakland, CA 94610For Sale
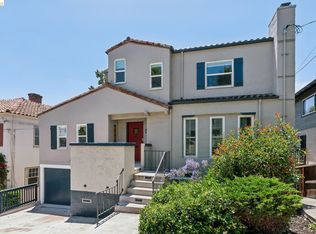 MLS ID #41140436, Anthony Riggins. bridgeMLS/CCAR/Bay East AOR
 - $1,498,0003 bd3 ba2.4k sqft3948 Glen Park Rd, Oakland, CA 94602For Sale
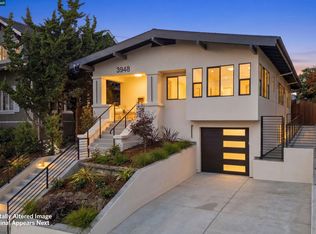 MLS ID #41139011, Herman Chan. CCAR
 - $1,098,0003 bd1 ba1.6k sqft538 Weldon Ave, Oakland, CA 94610For Sale
 MLS ID #41141019, Heidi Marchesotti. bridgeMLS/CCAR/Bay East AOR
 - $1,395,0004 bd3 ba3k sqft7015 Elverton Dr, Oakland, CA 94611For SaleMLS ID #41141118, Claudia Scott. bridgeMLS/CCAR/Bay East AOR
- $998,0004 bd3 ba2.2k sqft4049 Canon Ave, Oakland, CA 94602For SaleMLS ID #41140269, Tanja Odzak. bridgeMLS/CCAR/Bay East AOR
- $1,898,0004 bd3 ba2.4k sqft546 Weldon Ave, Oakland, CA 94610For SaleMLS ID #41135973, Lan Ha. Bay East AOR
- $1,398,0004 bd3 ba2.9k sqft6048 Chelton Dr, Oakland, CA 94611For SaleMLS ID #41134809, Nicholas Drobocky. bridgeMLS/CCAR/Bay East AOR
- $1,400,0004 bd4 ba2.3k sqft6931 Pinehaven Rd, Oakland, CA 94611For SaleMLS ID #41125166, Cameron Platt. bridgeMLS/CCAR/Bay East AOR
- $1,298,0004 bd2 ba2.2k sqft758 61st St, Oakland, CA 94609For SaleMLS ID #41140786, Jessica Waggoner. bridgeMLS/CCAR/Bay East AOR
- $1,348,0004 bd3 ba2.2k sqft8170 Surrey Ln, Oakland, CA 94605For SaleMLS ID #41139815, William Booker. bridgeMLS/CCAR/Bay East AOR
- $1,495,0004 bd5 ba2.6k sqft1026 54th St, Oakland, CA 94608For SaleMLS ID #41137450, Francisco Valdez. Bay East AOR
- $899,0003 bd3 ba1.3k sqft1722 Excelsior Ave, Oakland, CA 94602For SaleMLS ID #41141230, Regina Jacobs. bridgeMLS/CCAR/Bay East AOR
- $1,295,0003 bd3 ba2.3k sqft151 Purcell Dr, Alameda, CA 94502For SaleMLS ID #41141029, David Gunderman. Bay East AOR
- $1,675,8883 bd4 ba3.2k sqft35 Bay Forest Ct, Oakland, CA 94611For SaleMLS ID #41134980, Tracy Lee Butler. bridgeMLS/CCAR/Bay East AOR
- $1,150,0004 bd3 ba2.4k sqft4725 Scotia Ave, Oakland, CA 94605For SaleMLS ID #41140858, Claire Anderson. bridgeMLS/CCAR/Bay East AOR
- $1,395,0004 bd4 ba2.8k sqft857 Balra Dr, El Cerrito, CA 94530For SaleMLS ID #41136162, Sunday Nguyen. bridgeMLS/CCAR/Bay East AOR
- $1,390,0003 bd2 ba1.5k sqft380 Vermont Ave, Berkeley, CA 94707For SaleMLS ID #41128735, Liz Gallagher. CCAR
- $1,448,8004 bd4 ba2.7k sqft846 Arlington Blvd, El Cerrito, CA 94530For SaleMLS ID #41141329, Linda B Blair. CCAR
- $1,499,0003 bd2 ba1.8k sqft214 Yale Ave, Kensington, CA 94708For SaleMLS ID #41140848, Andrea Gordon. bridgeMLS/CCAR/Bay East AOR
Local buyer's agents are ready to help
