Skip main navigation
Sold for $300,000
  • $300,000

    799 Shadwell Ave, Flora, IL 62839

    4beds
    2,250sqft
    Single Family Residence
    Built in 1978
    1.14 Acres Lot
    $312,300 Zestimate®
    $133/sqft
    $2,326 Estimated rent

    Home value

    $312,300

    Estimated sales range

    Not available

    $2,326/mo

    Zestimate® history
    Loading
    Loading...

    Owner options

    List your home for rent

    $2,326/mo

    Rent Zestimate®

    Find your next renter with Zillow Rental Manager. Plus, with online applications, you can quickly screen prospective tenants – for free.

    Learn more

    $2,326/mo

    Rent Zestimate®

    Refinance and save

    $2,018/mo

    Est. payment

    Refinancing to a lower rate could help reduce your monthly payments and save thousands over the life of the loan.

    See today's rates

    $2,018/mo

    Est. payment

    Explore your selling options

    Work with a Zillow partner agent

    Leverage their expertise and Zillow's premium Showcase listings to get your home seen by more buyers.

    Get started

    List with your own agent

    Get your home in front of millions of buyers by listing it on Zillow.

    Learn how to do it

    Sell it yourself

    Take full control of how buyers see your home on Zillow by listing For Sale by Owner (FSBO).

    List your home

    What's special

    Fenced yardSerene viewsLarge islandGleaming hardwood floorsLarge back porchWelcoming front porchBeautifully designed kitchen
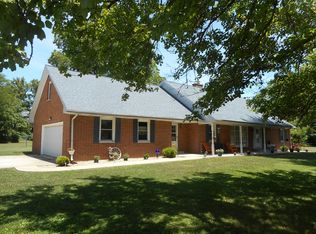
    Spacious 4-Bedroom Home in Flora, IL Discover the perfect blend of privacy and convenience with this stunning 4-bedroom, 3.5-bathroom home located in the heart of Flora, Illinois. Nestled on a full acre, this property offers serene views and a fenced yard with expansive front and back lawns. Enjoy outdoor living with concrete patios, a cozy fire pit, a welcoming front porch, and a large back porch ideal for entertaining. Inside, you'll find two spacious master suites—perfect for multi-generational living or a luxurious guest setup—along with gleaming hardwood floors and walk-in closets. The remaining bedrooms offer optimal space for all your growing needs. The beautifully designed kitchen features a large island, perfect for cooking and gathering. A unique outbuilding split into two levels offers a workshop/lawncare area on one side and a relaxing lounge or rec room on the other. Along with an oversized two car garage that your private concrete driveway leads to, it enhances the secluded feel while keeping you close to town amenities, parks, and schools. With 2250 square feet of living space, this home is a rare find that combines comfort, functionality, and charm. *Measurements are approximate *Shed 16x40

    Zillow last checked:

    Listing updated:

    Listed by:

    Vanessa Skavlem 217-888-8297,

    THATS A WRAP REALTY,

    Jacob Skavlem 618-231-9075,

    THATS A WRAP REALTY

    Bought with:

    Non Member, #N/A

    Central Illinois Board of REALTORS

    Source: CIBR,MLS#: 6254899MLS LogoOriginating MLS: Central Illinois Board Of REALTORS

    Facts & features

    Interior

    Bedrooms & bathrooms
    • Bedrooms: 4
    • Bathrooms: 4
    • Full bathrooms: 3
    • 1/2 bathrooms: 1
    Primary bedroom
    • Description: Flooring: Hardwood
    • Level: Main
    • Dimensions: 19.5 x 15
    Primary bedroom
    • Description: Flooring: Carpet
    • Level: Upper
    • Dimensions: 13.1 x 17.3
    Bedroom
    • Description: Flooring: Carpet
    • Level: Upper
    • Dimensions: 13.4 x 16.6
    Bedroom
    • Description: Flooring: Carpet
    • Level: Upper
    • Dimensions: 9.6 x 15.4
    Dining room
    • Description: Flooring: Hardwood
    • Level: Main
    • Dimensions: 13.7 x 15.4
    Kitchen
    • Description: Flooring: Hardwood
    • Level: Main
    • Dimensions: 13.1 x 8.9
    Living room
    • Description: Flooring: Hardwood
    • Level: Main
    • Dimensions: 13.1 x 10.6
    Living room
    • Description: Flooring: Hardwood
    • Level: Main
    • Dimensions: 13.8 x 17.6
    Heating
    • Electric
    Cooling
    • Central Air
    Appliances
    • Included: Dishwasher, Electric Water Heater, Microwave, Range, Refrigerator
    • Laundry: Main Level
    Features
    • Fireplace, Kitchen Island, Bath in Primary Bedroom, Main Level Primary, Walk-In Closet(s)
    • Basement: Crawl Space
    • Number of fireplaces: 1
    • Fireplace features: Gas
    Interior area
    • Total structure area: 2,250
    • Total interior livable area: 2,250 sqft
    • Finished area above ground: 2,250

    Property

    Parking
    • Total spaces: 2
    • Parking features: Attached, Garage
    • Attached garage spaces: 2
    Features
    • Levels: Two
    • Stories: 2
    • Patio & porch: Rear Porch, Front Porch, Patio
    • Exterior features: Fence, Workshop
    • Fencing: Yard Fenced
    Lot
    • Size: 1.14 Acres
    Details
    • Additional structures: Outbuilding
    • Parcel number: 1025206002
    • Zoning: RES
    • Special conditions: None

    Construction

    Type & style
    • Home type: SingleFamily
    • Architectural style: Traditional
    • Property subtype: Single Family Residence
    Materials
    • Vinyl Siding
    • Foundation: Crawlspace
    • Roof: Metal,Shingle
    Condition
    • Year built: 1978

    Utilities & green energy

    • Sewer: Public Sewer
    • Water: Public

    Community & neighborhood

    Location
    • Region: Flora
    • Subdivision: Northside Sub

    Other

    Other facts
    • Road surface type: Concrete

    Price history

    DateEventPrice
    10/31/2025Sold$300,000-4.7%$133/sqft
    Source: CIBR #6254899 Report a problem
    9/16/2025Pending sale$314,900$140/sqft
    Source: CIBR #6254899 Report a problem
    8/29/2025Listed for sale$314,900$140/sqft
    Source: CIBR #6254899 Report a problem

    Public tax history

    YearProperty taxesTax assessment
    2024$4,897 +6.3%$66,185 +7.7%
    2023$4,608 +0.3%$61,425 +9.9%
    2022$4,596 +9.6%$55,901 +1.8%
    2021$4,195 +4.2%$54,935 +4.2%
    2020$4,024 -0.7%$52,721
    2019$4,052 -3.7%$52,721 +0.9%
    2018$4,209 +79.4%$52,256 +1.8%
    2017$2,346 -0.8%$51,322 +3.7%
    2016$2,364 -35.9%$49,506
    2015$3,689 +20.1%$49,506 +2.9%
    2013$3,072 +3.5%$48,099 +4%
    2012$2,967 $46,240

    Find assessor info on the county website

    Neighborhood: 62839

    Nearby schools

    GreatSchools rating
    Schools provided by the listing agent
    • District: Flora Dist. 35

    Source: CIBR. This data may not be complete. We recommend contacting the local school district to confirm school assignments for this home.

    Get pre-qualified for a loan
    At Zillow Home Loans, we can pre-qualify you in as little as 5 minutes with no impact to your credit score.

    An equal housing lender. NMLS #10287.