Skip main navigation
Sold for $602,980
  • $602,980

    799 Thrasher Dr, Rockledge, FL 32955

    4beds
    2,190sqft
    Single Family Residence
    Built in 1998
    9,148 Square Feet Lot
    $592,200 Zestimate®
    $275/sqft
    $3,820 Estimated rent

    Home value

    $592,200

    $539,000 - $651,000

    $3,820/mo

    Zestimate® history
    Loading
    Loading...

    Owner options

    List your home for rent

    $3,820/mo

    Rent Zestimate®

    Find your next renter with Zillow Rental Manager. Plus, with online applications, you can quickly screen prospective tenants – for free.

    Learn more

    $3,820/mo

    Rent Zestimate®

    Refinance and save

    $4,005/mo

    Est. payment

    Refinancing to a lower rate could help reduce your monthly payments and save thousands over the life of the loan.

    See today's rates

    $4,005/mo

    Est. payment

    Explore your selling options

    Work with a Zillow partner agent

    Leverage their expertise and Zillow's premium Showcase listings to get your home seen by more buyers.

    Get started

    List with your own agent

    Get your home in front of millions of buyers by listing it on Zillow.

    Learn how to do it

    Sell it yourself

    Take full control of how buyers see your home on Zillow by listing For Sale by Owner (FSBO).

    List your home

    What's special

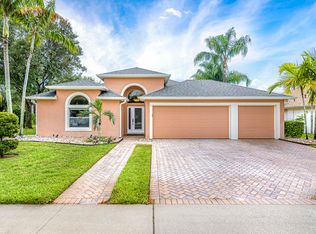
    Discover refined living in the distinguished Herons Landing community with this beautifully maintained home. The expansive family room offers panoramic views of the inviting pool, creating a perfect blend of indoor and outdoor living. The primary suite has been tastefully renovated, featuring an elegant bathroom and French doors that provide direct access to the pool area. The large poolside porch sets the stage for exceptional gatherings and entertainment. Positioned ideally for convenience, this home is just moments from Patrick Air Force Base and provides effortless access to I-95 and US-1.

    Zillow last checked:

    Listing updated:

    Listed by:

    Mabel Rios 407-719-5756,

    AMERITEAM REALTY INC 407-898-4800

    Bought with:

    Jenese Porter LLC, 3432919

    HOMESMART

    Source: Stellar MLS,MLS#: O6217651MLS LogoOriginating MLS: Orlando Regional

    Facts & features

    Interior

    Bedrooms & bathrooms
    • Bedrooms: 4
    • Bathrooms: 3
    • Full bathrooms: 2
    • 1/2 bathrooms: 1
    Primary bedroom
    • Features: Walk-In Closet(s)
    • Level: First
    • Dimensions: 13x19
    Bedroom 2
    • Features: Built-in Closet
    • Level: First
    • Dimensions: 12x11
    Bedroom 3
    • Features: Built-in Closet
    • Level: First
    • Dimensions: 11x11
    Bedroom 4
    • Features: Built-in Closet
    • Level: First
    • Dimensions: 9x13
    Bathroom 1
    • Features: Built-in Closet
    • Level: First
    Bathroom 2
    • Features: Built-in Closet
    • Level: First
    Dining room
    • Level: First
    • Dimensions: 12x13
    Family room
    • Level: First
    • Dimensions: 16.5x15
    Kitchen
    • Level: First
    • Dimensions: 16x15
    Living room
    • Level: First
    • Dimensions: 14.5x14.5
    Heating
    • Central
    Cooling
    • Central Air
    Appliances
    • Included: Oven, Dishwasher, Dryer, Range, Refrigerator, Trash Compactor, Washer
    • Laundry: Electric Dryer Hookup, Inside, Laundry Room, Washer Hookup
    Features
    • Ceiling Fan(s), Primary Bedroom Main Floor, Walk-In Closet(s)
    • Flooring: Ceramic Tile
    • Doors: Sliding Doors
    • Windows: Window Treatments, Hurricane Shutters
    • Has fireplace: No
    Interior area
    • Total structure area: 3,297
    • Total interior livable area: 2,190 sqft

    Property

    Parking
    • Total spaces: 2
    • Parking features: Garage - Attached
    • Attached garage spaces: 2
    Features
    • Levels: One
    • Stories: 1
    • Exterior features: Irrigation System, Private Mailbox
    • Has private pool: Yes
    • Pool features: In Ground, Screen Enclosure
    Lot
    • Size: 9,148 Square Feet
    Details
    • Parcel number: 25 3634POB47
    • Zoning: PUD
    • Special conditions: None

    Construction

    Type & style
    • Home type: SingleFamily
    • Property subtype: Single Family Residence
    Materials
    • Block, Concrete, Stucco
    • Foundation: Slab
    • Roof: Shingle
    Condition
    • New construction: No
    • Year built: 1998

    Utilities & green energy

    • Sewer: Public Sewer
    • Water: Public
    • Utilities for property: Cable Available, Electricity Available, Electricity Connected, Water Connected

    Community & HOA

    Community
    • Pet fee: $0 monthly
    • Subdivision: VIERA TR N PH 02 UNIT 04
    HOA
    • Has HOA: Yes
    • HOA fee: $55 monthly
    • HOA name: Advanced Property Management (HOA)
    • HOA phone: 321-636-4889
    • Second HOA name: Viera East (CDD)
    Location
    • Region: Rockledge

    Financial & listing details

    • Price per square foot: $275/sqft
    • Tax assessed value: $469,530
    • Annual tax amount: $3,486
    • Date on market: 6/25/2024
    • Cumulative days on market: 11 days
    • Ownership: Fee Simple
    • Total actual rent: 0
    • Electric utility on property: Yes
    • Road surface type: Asphalt, Paved

    Price history

    DateEventPrice
    8/20/2025Sold$602,980+2.2%$275/sqft
    Source: Public Record Report a problem
    8/6/2024Sold$590,000$269/sqft
    Source: Stellar MLS #O6217651 Report a problem
    7/8/2024Pending sale$590,000$269/sqft
    Source: Stellar MLS #O6217651 Report a problem
    6/25/2024Listed for sale$590,000+2269.5%$269/sqft
    Source: Stellar MLS #O6217651 Report a problem
    9/3/1997Sold$24,900$11/sqft
    Source: Public Record Report a problem

    Public tax history

    YearProperty taxesTax assessment
    2025$6,986 +4.1%$469,530 +1.9%
    2024$6,712 +92.5%$460,960 +103%
    2023$3,487 +6%$227,050 +3%
    2022$3,290 -5.4%$220,440 +3%
    2021$3,478 +0.3%$214,020 +1.4%
    2020$3,468 +1.5%$211,070 +2.3%
    2019$3,417 $206,330 +1.9%
    2018$3,417 -0.3%$202,490 +2.1%
    2017$3,426 -0.8%$198,330 +2.1%
    2016$3,454 -1.4%$194,260 +0.7%
    2015$3,503 -2.3%$192,910 +0.8%
    2014$3,585 $191,380 +0.6%
    2013-- $190,160 +2.6%
    2012$2,553 -4%$185,410 -3.1%
    2011$2,659 +8.9%$191,370 -9%
    2010$2,442 +9.6%$210,300 -11.4%
    2009$2,229 0%$237,230 -10.8%
    2008$2,230 -3.5%$266,000 -8.6%
    2007$2,311 -9.1%$291,000 +11.1%
    2005$2,543 -2.4%$261,900 +30.2%
    2004$2,606 -2.1%$201,190 +11.2%
    2003$2,661 +1.7%$180,880 +9.8%
    2002$2,616 +2.5%$164,740 +7.9%
    2001$2,551 +1%$152,660 +6.6%
    2000$2,527 $143,240
    Find assessor info on the county website

    Neighborhood: Viera East

    Nearby schools

    GreatSchools rating
    Schools provided by the listing agent
    • Middle: Stone Magnet Middle
    • High: Viera High School

    Source: Stellar MLS. This data may not be complete. We recommend contacting the local school district to confirm school assignments for this home.

    Get a cash offer in 3 minutes
    Find out how much your home could sell for in as little as 3 minutes with a no-obligation cash offer.
    Estimated market value
    $592,200
    Get a cash offer in 3 minutes
    Find out how much your home could sell for in as little as 3 minutes with a no-obligation cash offer.
    Estimated market value
    $592,200