This property is listed as a Delayed Showing. Under no circumstances will any showings be allowed until Monday, September 14th at 10:00 a.m. The seller will not accept any proposed purchase agreements/offers earlier than September 14th at 6;00 p.m.. Nice, well maintained ranch style home located southwest of the Jr. High on a dead- end street. As you drive up to the detached 2-car garage, you will notice the beautiful yard and mature trees. This beautiful All-American Home was built in 1992 on nearly a half-acre of land. As you walk in the side door, you will notice the conveniently located and very spacious laundry/ half-bath combo. Continue down the hallway to a large open floor plan kitchen dining room area. The kitchen boasts lots of cabinets and counter space. The living room is also spacious and is flooded with natural light from the picture window. Three bedrooms and a full bath round out the upstairs. The basement is full and unfinished giving so many options to create more living space. This lovely home is loaded with storage areas. Ample closets on the main floor and as much additional space as you could possibly need in the basement. This nice home is in a sought-after area, very close to schools. It has a country feel, but is still within the city limits of Centerville, giving a buyer easy access to all of the shopping and dining that Centerville has to offer.
Pending
$169,000
799 W Garfield St, Centerville, IA 52544
3beds
1,548sqft
Single Family Residence
Built in 1992
0.45 Acres Lot
$-- Zestimate®
$109/sqft
$-- HOA
What's special
Ranch style homeMature treesThree bedroomsBeautiful yard
- 9 days
- 281
- 12
Likely to sell faster than
Zillow last checked:
Listing updated:
Listed by:
Penny Sharp 641-895-2789,
Sunrise Realty
Source: NoCoast MLS as distributed by MLS GRID,MLS#: 6342500
Facts & features
Interior
Bedrooms & bathrooms
- Bedrooms: 3
- Bathrooms: 2
- Full bathrooms: 1
- 1/2 bathrooms: 1
Dining room
- Description: Kitchen/Dining Room
Heating
- Forced Air
Cooling
- Central Air
Appliances
- Included: Cooktop, Wall Oven, Dishwasher
Features
- Flooring: Carpet, Vinyl
- Basement: Full
Interior area
- Total interior livable area: 1,548 sqft
Property
Parking
- Total spaces: 2
- Parking features: Gravel, Concrete
- Garage spaces: 2
Lot
- Size: 0.45 Acres
- Dimensions: 132 x 150
- Features: Wooded
Details
- Parcel number: 340011028500000
Construction
Type & style
- Home type: SingleFamily
- Architectural style: Ranch
- Property subtype: Single Family Residence
Materials
- Vinyl Siding
- Roof: Shingle
Condition
- Year built: 1992
Utilities & green energy
- Sewer: Public Sewer
- Water: Public
Community & HOA
HOA
- Has HOA: No
Location
- Region: Centerville
Financial & listing details
- Price per square foot: $109/sqft
- Tax assessed value: $145,200
- Annual tax amount: $2,214
- Date on market: 9/9/2026
- Cumulative days on market: 8 days
- Inclusions: Built-in gas range. Built-in oven and dishwasher.
Estimated market value
Not available
Estimated sales range
Not available
Not available
Price history
| Date | Event | Price |
|---|---|---|
| 9/15/2026 | Pending sale | $169,000$109/sqft |
Source:  NoCoast MLS as distributed by MLS GRID #6342500 Report a problem NoCoast MLS as distributed by MLS GRID #6342500 Report a problem | ||
| 9/9/2026 | Listed for sale | $169,000$109/sqft |
Source: NoCoast MLS as distributed by MLS GRID #6342500 Report a problem | ||
Public tax history
| Year | Property taxes | Tax assessment |
|---|---|---|
| 2025 | $2,214 -4.5% | $145,200 +5.4% |
| 2024 | $2,318 +2.8% | $137,730 +7% |
| 2023 | $2,254 +6.1% | $128,720 +21.8% |
| 2022 | $2,124 +14.7% | $105,680 +3.1% |
| 2021 | $1,852 -0.5% | $102,480 +19.8% |
| 2020 | $1,862 -16.7% | $85,560 |
| 2019 | $2,235 +15.9% | $85,560 +0.1% |
| 2018 | $1,928 | $85,440 +6% |
| 2017 | $1,928 +11.4% | $80,600 |
| 2016 | $1,730 | $80,600 -2.2% |
| 2015 | $1,730 -6.7% | $82,390 |
| 2014 | $1,854 +6.7% | $82,390 |
| 2013 | $1,738 +7.4% | -- |
| 2012 | $1,618 +16.2% | -- |
| 2011 | $1,392 +2.8% | -- |
| 2010 | $1,354 +4.3% | -- |
| 2009 | $1,298 +3.8% | -- |
| 2007 | $1,250 | -- |
Find assessor info on the county website
Monthly payment
Est. payment
Payment breakdown
Explore the cost of this home by adjusting the details. Changes won't be saved.Climate risks
Neighborhood: 52544
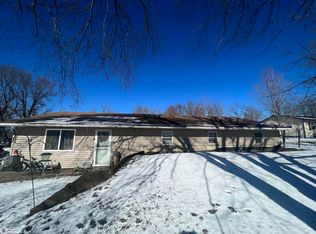
Similar homes
- $172,0003 bd2 ba1.5k sqft1112 S 16th St, Centerville, IA 52544Active
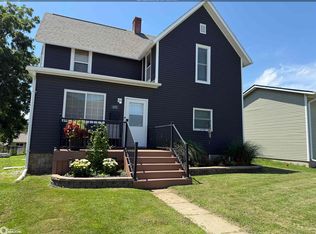 MLS ID #6341384, Shelly West, Hawkins Realty. NoCoast MLS as distributed by MLS GRID
 - $169,9003 bd2 ba1.3k sqft509 W Washington St, Centerville, IA 52544For Sale
 MLS ID #746589, Jill Carpenter, Iowa Realty Indianola. DMMLS
 - $165,0002 bd2 ba1.1k sqft514 W Maple St, Centerville, IA 52544Active
 MLS ID #6342149, Carie Leon, Iowa Realty South Lakes. NoCoast MLS as distributed by MLS GRID
 - $159,0003 bd1 ba1.1k sqft615 S 18th St, Centerville, IA 52544Active
 MLS ID #6341375, Penny Sharp, Sunrise Realty. NoCoast MLS as distributed by MLS GRID
