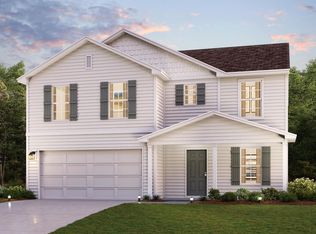
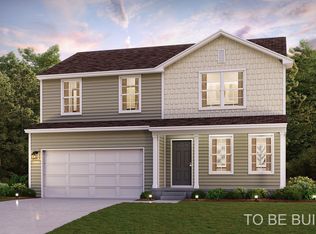
Begin your next chapter in this stunning new construction home in the vibrant Prairie Heights Community! The Dupont Plan is a new 2-story home with an open layout that seamlessly connects the Living, Dining, and Kitchen areas, perfect for modern living. The kitchen features cabinetry, granite countertops, and stainless steel appliances, including a smooth-top range, microwave hood, dishwasher, and Luxury Vinyl floors.This thoughtful layout offers a spacious bedroom and full bathroom on the first floor. The second floor houses the serene primary suite with an ensuite bath, dual vanity sinks, and an expansive walk-in closet. Two additional bedrooms share a stylish full bathroom with a Loft Space ideal for a home office or relaxation area. A walk-in Laundry room, energy-efficient Low E insulated dual pane windows, and A/C add practicality. This home also has a 2-car garage with an opener, and a 1-year limited home warranty. A convenient location near multiple highways provides quick access to La Porte and Westville, along with recreational activities at Indiana Dunes National Park and Lake Michigan. Prairie Heights is ideal for those seeking small-town living with easy access to big-city amenities and the great outdoors. Contact us today, and discover all that Prairie Heights has to offer.
Closed
$249,990
799 Wayland, Kingsford Heights, IN 46346
4beds
1,774sqft
Single Family Residence
Built in 2024
10,018 Square Feet Lot
$260,400 Zestimate®
$141/sqft
$2,370 Estimated rent
Home value
$260,400
$203,000 - $336,000
$2,370/mo
Zestimate® history
Owner options
List your home for rent
$2,370/mo
Rent Zestimate®
Find your next renter with Zillow Rental Manager. Plus, with online applications, you can quickly screen prospective tenants – for free.
$2,370/mo
Rent Zestimate®
Refinance and save
$1,617/mo
Est. payment
Refinancing to a lower rate could help reduce your monthly payments and save thousands over the life of the loan.
$1,617/mo
Est. payment
Explore your selling options
Work with a Zillow partner agent
Leverage their expertise and Zillow's premium Showcase listings to get your home seen by more buyers.
Get startedList with your own agent
Get your home in front of millions of buyers by listing it on Zillow.
Learn how to do itSell it yourself
Take full control of how buyers see your home on Zillow by listing For Sale by Owner (FSBO).
List your homeWhat's special
Loft spacePrimary suiteEnsuite bathSpacious bedroomGranite countertopsExpansive walk-in closetOpen layout
Zillow last checked:
Listing updated:
Listed by:
Octavia Valencia,
Octavia Valencia, Broker 812-260-7228
Bought with:
Non-Member Agent
Non-Member MLS Office
Source: NIRA as distributed by MLS GRID,MLS#: 809975
Facts & features
Interior
Bedrooms & bathrooms
- Bedrooms: 4
- Bathrooms: 3
- Full bathrooms: 3
Rooms
- Room types: Bedroom 2, Primary Bedroom, Kitchen, Great Room, Dining Room, Bedroom 4, Bedroom 3
Primary bedroom
- Area: 180
- Dimensions: 12.0 x 15.0
Bedroom 2
- Area: 110
- Dimensions: 10.0 x 11.0
Bedroom 3
- Area: 120
- Dimensions: 10.0 x 12.0
Bedroom 4
- Area: 130
- Dimensions: 13.0 x 10.0
Dining room
- Area: 56
- Dimensions: 8.0 x 7.0
Great room
- Area: 169
- Dimensions: 13.0 x 13.0
Kitchen
- Area: 126
- Dimensions: 9.0 x 14.0
Heating
- Forced Air
Appliances
- Included: Dishwasher, Microwave
- Laundry: Electric Dryer Hookup, Upper Level, Washer Hookup
Features
- Open Floorplan, Walk-In Closet(s)
- Windows: Insulated Windows
- Has basement: No
- Has fireplace: No
Interior area
- Total structure area: 1,774
- Total interior livable area: 1,774 sqft
- Finished area above ground: 1,774
Property
Parking
- Total spaces: 2
- Parking features: Attached
- Attached garage spaces: 2
Features
- Levels: Two
- Exterior features: None
- Has view: Yes
- View description: None
Lot
- Size: 10,018 Square Feet
- Dimensions: 93 x 112
- Features: Other
Details
- Parcel number: 461518354027000065
Construction
Type & style
- Home type: SingleFamily
- Architectural style: Traditional
- Property subtype: Single Family Residence
Condition
- Under Construction
- New construction: Yes
- Year built: 2024
Utilities & green energy
- Sewer: Public Sewer
- Water: Public
Community & HOA
Community
- Security: Carbon Monoxide Detector(s), Smoke Detector(s)
- Subdivision: Kingsford Heights Sub
HOA
- Has HOA: No
Location
- Region: Kingsford Heights
Financial & listing details
- Price per square foot: $141/sqft
- Annual tax amount: $300
- Date on market: 11/27/2024
- Listing agreement: Exclusive Right To Sell
- Listing terms: Cash,VA Loan,FHA,Conventional
Price history
| Date | Event | Price |
|---|---|---|
| 4/15/2025 | Sold | $249,990$141/sqft |
Source:  NIRA as distributed by MLS GRID #809975 Report a problem NIRA as distributed by MLS GRID #809975 Report a problem | ||
| 3/20/2025 | Pending sale | $249,990$141/sqft |
Source: NIRA as distributed by MLS GRID #809975 Report a problem | ||
| 3/19/2025 | Price change | $249,990-0.6%$141/sqft |
Source: NIRA as distributed by MLS GRID #809975 Report a problem | ||
| 3/13/2025 | Pending sale | $251,491$142/sqft |
Source: NIRA as distributed by MLS GRID #809975 Report a problem | ||
| 3/10/2025 | Price change | $251,491+0%$142/sqft |
Source: NIRA as distributed by MLS GRID #809975 Report a problem | ||
| 2/6/2025 | Pending sale | $251,490$142/sqft |
Source: NIRA as distributed by MLS GRID #809975 Report a problem | ||
| 2/3/2025 | Listing removed | $251,490$142/sqft |
Source: NIRA as distributed by MLS GRID #809975 Report a problem | ||
| 1/6/2025 | Price change | $251,490+0.6%$142/sqft |
Source: NIRA as distributed by MLS GRID #809975 Report a problem | ||
| 12/18/2024 | Price change | $249,990+1.8%$141/sqft |
Source: NIRA as distributed by MLS GRID #809975 Report a problem | ||
| 12/16/2024 | Price change | $245,490+1%$138/sqft |
Source: NIRA as distributed by MLS GRID #809975 Report a problem | ||
| 12/9/2024 | Price change | $242,990+0.4%$137/sqft |
Source: NIRA as distributed by MLS GRID #809975 Report a problem | ||
| 11/27/2024 | Listed for sale | $241,990$136/sqft |
Source: NIRA as distributed by MLS GRID #809975 Report a problem | ||
| 11/13/2024 | Listing removed | $241,990+0.8%$136/sqft |
Source: NIRA as distributed by MLS GRID #809975 Report a problem | ||
| 10/23/2024 | Price change | $239,990-5.7%$135/sqft |
Source: NIRA as distributed by MLS GRID #809975 Report a problem | ||
| 9/12/2024 | Listed for sale | $254,490$143/sqft |
Source: NIRA as distributed by MLS GRID #809975 Report a problem | ||
Public tax history
Tax history is unavailable.
Neighborhood: 46346
Nearby homes
- $269,9904 bd3 ba2k sqft765 Wayland Rd, Kingsford Heights, IN 46346Sold
- $249,9904 bd3 ba1.7k sqft747 Wayland Rd, Kingsford Heights, IN 46346Sold
- $325,6003 bd-- ba1.7k sqft800 Wayland Rd, Kingsford Heights, IN 46346Off Market
- $244,9914 bd3 ba1.7k sqft715 Wayland Rd, Kingsford Heights, IN 46346Sold

- $249,9904 bd3 ba1.7k sqft799 Wayland Rd, Kingsford Heights, IN 46346Sold
- $186,2003 bd2 ba1.3k sqft114 Vernon Ct, Kingsford Heights, IN 46346Off Market
- $300-- bd-- ba-- sqftVernon Ct, Kingsford heights, IN 46346Off Market
- $2,200-- bd-- ba-- sqftVernon Ct, Kingsford heights, IN 46346Off Market
Nearby schools
GreatSchools rating
- 8/10Kingsford Heights Elementary SchoolGrades: PK-4Distance: 0.4 mi
- 6/10Laporte Middle SchoolGrades: 7-8Distance: 7.9 mi
- 4/10Laporte High SchoolGrades: PK-12Distance: 8.7 mi
Schools provided by the listing agent
- Elementary: Kingsford Heights Elementary Sch
- Middle: LaPorte Middle School
- High: LaPorte High School
Source: NIRA as distributed by MLS GRID. This data may not be complete. We recommend contacting the local school district to confirm school assignments for this home.


Get pre-qualified for a loan
At Zillow Home Loans, we can pre-qualify you in as little as 5 minutes with no impact to your credit score.An equal housing lender. NMLS #10287.
- Indiana
- La Porte County
- Kingsford Heights
- 46346
- 799 Wayland
Nearby cities
Nearby zip codes
Other Kingsford Heights Topics
- Apartments for Rent in 46346
- Houses for Sale in 46346
- Houses for Rent in 46346
- 46346 Real Estate
- Kingsford Heights Condos
- Houses for Sale in Kingsford Heights
- Newest Listings in Kingsford Heights
- Kingsford Heights Home Values
- Kingsford Heights Real Estate Agents
- Kingsford Heights Refinance
- Kingsford Heights Mortgage Rates
