short walk to swan park and splash pad along with river ridge trail system near by adds to this 4 bedroom 3 1/2 bath open concept 1.5 story, vaulted ceiling in living room and gas fireplace, 2 bedrooms on the upper level with a full bath separating them, along with large bonus rm. primary bedroom on main level with its own bathroom and walk in closet., office room is also on main level but is tucked away from rest of the house. 4th bedroom in in the lower level along with another full bath and large family room. 3 car garage has enough room for the vehicles and storage. large deck in back
Sold
$365,000
799 Woodland Cir, Waupaca, WI 54981
4beds
2,650sqft
Single Family Residence
Built in 2006
0.34 Acres Lot
$386,400 Zestimate®
$138/sqft
$3,445 Estimated rent
Home value
$386,400
$309,000 - $487,000
$3,445/mo
Zestimate® history
Owner options
List your home for rent
$3,445/mo
Rent Zestimate®
Find your next renter with Zillow Rental Manager. Plus, with online applications, you can quickly screen prospective tenants – for free.
$3,445/mo
Rent Zestimate®
Refinance and save
$2,450/mo
Est. payment
Refinancing to a lower rate could help reduce your monthly payments and save thousands over the life of the loan.
$2,450/mo
Est. payment
Explore your selling options
Work with a Zillow partner agent
Leverage their expertise and Zillow's premium Showcase listings to get your home seen by more buyers.
Get startedList with your own agent
Get your home in front of millions of buyers by listing it on Zillow.
Learn how to do itSell it yourself
Take full control of how buyers see your home on Zillow by listing For Sale by Owner (FSBO).
List your homeWhat's special
Gas fireplaceSplash padOpen conceptRiver ridge trail systemLarge deck in backWalk in closet
Zillow last checked:
Listing updated:
Listed by:
Beiser Realty, LLC
Bought with:
Courtney Bloom
United Country-Udoni & Salan Realty
Source: RANW as distributed by MLS GRID,MLS#: 50301892
Facts & features
Interior
Bedrooms & bathrooms
- Bedrooms: 4
- Bathrooms: 4
- Full bathrooms: 3
- 1/2 bathrooms: 1
Bedroom 1
- Level: Main
- Dimensions: 16x12
Bedroom 2
- Level: Upper
- Dimensions: 12x12
Bedroom 3
- Level: Upper
- Dimensions: 11x11
Bedroom 4
- Level: Lower
- Dimensions: 16x12
Dining room
- Level: Main
- Dimensions: 8x12
Family room
- Level: Lower
- Dimensions: 31x13
Kitchen
- Level: Main
- Dimensions: 12x11
Living room
- Level: Main
- Dimensions: 20x15
Other
- Description: Rec Room
- Level: Upper
- Dimensions: 17x14
Other
- Description: Foyer
- Level: Main
- Dimensions: 10x5
Other
- Description: Den/Office
- Level: Main
- Dimensions: 11x10
Other
- Description: Laundry
- Level: Main
- Dimensions: 6x6
Cooling
- Central Air
Appliances
- Included: Dishwasher, Disposal, Dryer, Microwave, Range, Refrigerator, Washer, Water Softener Owned
Features
- At Least 1 Bathtub, Vaulted Ceiling(s), Walk-In Closet(s)
- Basement: Full,Partially Finished,Radon Mitigation System,Partial Fin. Contiguous
- Number of fireplaces: 1
- Fireplace features: One, Gas
Interior area
- Total interior livable area: 2,650 sqft
- Finished area above ground: 1,894
- Finished area below ground: 756
Property
Parking
- Total spaces: 3
- Parking features: Attached, Garage Door Opener
- Attached garage spaces: 3
Accessibility
- Accessibility features: 1st Floor Bedroom, 1st Floor Full Bath, Door Open. 29 In. Or More, Laundry 1st Floor, Level Lot
Features
- Patio & porch: Deck
- Has spa: Yes
- Spa features: Bath
Lot
- Size: 0.34 Acres
- Features: Rural - Subdivision
Details
- Parcel number: 34198520
- Zoning: Residential
- Special conditions: Arms Length
Construction
Type & style
- Home type: SingleFamily
- Architectural style: Contemporary
- Property subtype: Single Family Residence
Materials
- Vinyl Siding
- Foundation: Poured Concrete
Condition
- New construction: No
- Year built: 2006
Utilities & green energy
- Sewer: Public Sewer
- Water: Public
Community & HOA
Community
- Subdivision: Woodland Estates
Location
- Region: Waupaca
Financial & listing details
- Price per square foot: $138/sqft
- Tax assessed value: $336,400
- Annual tax amount: $5,313
- Date on market: 12/18/2024
- Inclusions: swing set, sand box, washer/dryer, microwave, range, refrigerator, dishwasher, water softener is owned
Price history
| Date | Event | Price |
|---|---|---|
| 1/29/2025 | Sold | $365,000-1.3%$138/sqft |
Source: RANW as distributed by MLS GRID #50301892 Report a problem | ||
| 12/21/2024 | Contingent | $369,900$140/sqft |
Source:  WIREX MLS #50301892 Report a problem WIREX MLS #50301892 Report a problem | ||
| 12/18/2024 | Listed for sale | $369,900+76.2%$140/sqft |
Source: RANW as distributed by MLS GRID #50301892 Report a problem | ||
| 2/25/2014 | Sold | $209,900-4.6%$79/sqft |
Source: Public Record Report a problem | ||
| 10/22/2013 | Price change | $220,000-4.3%$83/sqft |
Source: RE/MAX Lyons Real Estate #50079696 Report a problem | ||
| 8/3/2013 | Price change | $230,000-6.1%$87/sqft |
Source: RE/MAX Lyons Real Estate #50079696 Report a problem | ||
| 7/4/2013 | Listed for sale | $245,000-9.4%$92/sqft |
Source: RE/MAX Lyons Real Estate #50079696 Report a problem | ||
| 7/17/2006 | Sold | $270,500+695.6%$102/sqft |
Source: Public Record Report a problem | ||
| 3/3/2005 | Sold | $34,000$13/sqft |
Source: Public Record Report a problem | ||
Public tax history
| Year | Property taxes | Tax assessment |
|---|---|---|
| 2024 | $5,459 +2.6% | $318,400 |
| 2023 | $5,323 +2.2% | $318,400 +44.3% |
| 2022 | $5,208 -2.6% | $220,600 |
| 2021 | $5,348 -3.7% | $220,600 |
| 2020 | $5,555 +3% | $220,600 |
| 2019 | $5,395 -9.1% | $220,600 |
| 2018 | $5,935 +2.6% | $220,600 |
| 2017 | $5,786 -4.7% | $220,600 |
| 2016 | $6,072 | $220,600 |
| 2015 | $6,072 +2.6% | $220,600 |
| 2014 | $5,917 +0.1% | $220,600 |
| 2013 | $5,910 +5.1% | $220,600 |
| 2011 | $5,624 -0.1% | $220,600 |
| 2010 | $5,628 +6.7% | $220,600 |
| 2009 | $5,275 | $220,600 |
Find assessor info on the county website
Neighborhood: 54981
Nearby homes
- $470,300-- bd-- ba-- sqft777 Woodland Cir, Waupaca, WI 54981Off Market
- $433,9004 bd4 ba3k sqft805 Woodland Cir, Waupaca, WI 54981Off Market
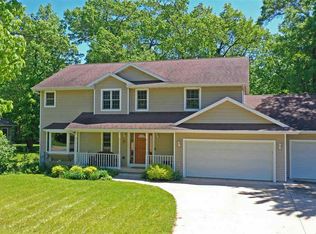
- $444,000-- bd-- ba-- sqft765 Woodland Cir, Waupaca, WI 54981Off Market
- $444,3004 bd4 ba2.8k sqft798 Hillock Ct, Waupaca, WI 54981Off Market
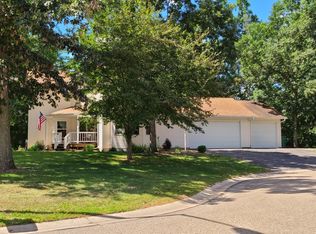
- $426,200-- bd-- ba-- sqft815 Woodland Cir, Waupaca, WI 54981Off Market
- $511,600-- bd-- ba-- sqft800 Woodland Cir, Waupaca, WI 54981Off Market
- $487,200-- bd-- ba-- sqft755 Woodland Cir, Waupaca, WI 54981Off Market
- $25,100-- bd-- ba-- sqft780 Hillock Ct, Waupaca, WI 54981Off Market
Nearby schools
GreatSchools rating
- 7/10Waupaca Middle SchoolGrades: 5-8Distance: 2.3 mi
- 4/10Waupaca High SchoolGrades: 9-12Distance: 2.3 mi
- 7/10Waupaca Learning Center Elementary SchoolGrades: PK-4Distance: 2.4 mi
Schools provided by the listing agent
- Elementary: Waupaca
- Middle: Waupaca
- High: Waupaca
Source: RANW as distributed by MLS GRID. This data may not be complete. We recommend contacting the local school district to confirm school assignments for this home.


Get pre-qualified for a loan
At Zillow Home Loans, we can pre-qualify you in as little as 5 minutes with no impact to your credit score.An equal housing lender. NMLS #10287.
- Wisconsin
- Waupaca County
- Waupaca
- 54981
- 799 Woodland Cir
Nearby cities
Nearby zip codes
Other Waupaca Topics
