Luxury home on 1.2 acre lot with all the quality and custom detailing you would expect in a Jon Merchant built home. Meticulously maintained and offering every space you would desire. Main floor features soaring ceilings and stunning millwork plus a grand staircase. Throughout the home you will find solid wood doors, custom solid wood cabinetry, updated roof and mechanicals, tall ceilings and the highest level of construction quality. Main floor primary suite with tray ceilings, french doors and ensuite large bathroom with dual vanities and walk-in closet. This home offers 5 bedrooms plus main floor home office plus a second floor hobby room. The heart of the home lies in the kitchen with attached hearth room. Lower level with 9 ft ceilings is entertainers dream - offering huge spaces for big screen TV's, a full kitchenette/bar area, direct access stairwell to the 3 stall garage, 5th bedroom, full bathroom, and massive storage room. Easy bike ride on paved trail to downtown Ada!
Sold
Street View
$775,000
7990 Ashwood Dr SE, Ada, MI 49301
6beds
4,629sqft
Single Family Residence
Built in 1995
1.2 Acres Lot
$798,400 Zestimate®
$167/sqft
$5,492 Estimated rent
Home value
$798,400
$750,000 - $854,000
$5,492/mo
Zestimate® history
Owner options
List your home for rent
$5,492/mo
Rent Zestimate®
Find your next renter with Zillow Rental Manager. Plus, with online applications, you can quickly screen prospective tenants – for free.
$5,492/mo
Rent Zestimate®
Refinance and save
$4,906/mo
Est. payment
Refinancing to a lower rate could help reduce your monthly payments and save thousands over the life of the loan.
$4,906/mo
Est. payment
Explore your selling options
Work with a Zillow partner agent
Leverage their expertise and Zillow's premium Showcase listings to get your home seen by more buyers.
Get startedList with your own agent
Get your home in front of millions of buyers by listing it on Zillow.
Learn how to do itSell it yourself
Take full control of how buyers see your home on Zillow by listing For Sale by Owner (FSBO).
List your homeWhat's special
Zillow last checked:
Listing updated:
Listed by:
Erin C Fester 616-378-0018,
GR Home Team
Bought with:
Katherine L Bourgois, 6501373110
Five Star Real Estate (Courtland)
Source: MichRIC,MLS#: 25047485
Facts & features
Interior
Bedrooms & bathrooms
- Bedrooms: 6
- Bathrooms: 4
- Full bathrooms: 3
- 1/2 bathrooms: 1
- Main level bedrooms: 1
Primary bedroom
- Level: Main
- Area: 225
- Dimensions: 15.00 x 15.00
Bedroom 2
- Level: Upper
- Area: 204
- Dimensions: 12.00 x 17.00
Bedroom 3
- Level: Upper
- Area: 187
- Dimensions: 11.00 x 17.00
Bedroom 4
- Level: Upper
- Area: 156
- Dimensions: 12.00 x 13.00
Bedroom 5
- Level: Lower
- Area: 160
- Dimensions: 10.00 x 16.00
Primary bathroom
- Level: Main
- Area: 110
- Dimensions: 10.00 x 11.00
Bathroom 1
- Level: Main
- Area: 20
- Dimensions: 5.00 x 4.00
Bathroom 2
- Level: Upper
- Area: 304
- Dimensions: 16.00 x 19.00
Bathroom 3
- Level: Lower
- Area: 64
- Dimensions: 8.00 x 8.00
Den
- Level: Main
- Area: 156
- Dimensions: 13.00 x 12.00
Dining area
- Level: Main
- Area: 100
- Dimensions: 10.00 x 10.00
Dining room
- Level: Main
- Area: 156
- Dimensions: 12.00 x 13.00
Family room
- Level: Main
- Area: 289
- Dimensions: 17.00 x 17.00
Kitchen
- Level: Main
- Area: 224
- Dimensions: 16.00 x 14.00
Laundry
- Level: Main
- Area: 63
- Dimensions: 9.00 x 7.00
Living room
- Level: Main
- Area: 255
- Dimensions: 15.00 x 17.00
Other
- Description: Hobby Room
- Level: Upper
- Area: 130
- Dimensions: 10.00 x 13.00
Recreation
- Level: Lower
- Area: 816
- Dimensions: 51.00 x 16.00
Heating
- Forced Air
Cooling
- Central Air
Appliances
- Included: Bar Fridge, Dishwasher, Disposal, Dryer, Range, Refrigerator, Washer
- Laundry: Laundry Room, Main Level, Sink
Features
- Ceiling Fan(s), Central Vacuum, Guest Quarters, Wet Bar, Center Island, Eat-in Kitchen, Pantry
- Flooring: Carpet, Wood
- Windows: Skylight(s), Screens, Window Treatments
- Basement: Daylight,Walk-Out Access
- Number of fireplaces: 3
- Fireplace features: Family Room, Gas Log, Living Room, Recreation Room
Interior area
- Total structure area: 3,094
- Total interior livable area: 4,629 sqft
- Finished area below ground: 0
Property
Parking
- Total spaces: 3
- Parking features: Garage Faces Front, Garage Door Opener, Attached
- Garage spaces: 3
Accessibility
- Accessibility features: Rocker Light Switches, 36 Inch Entrance Door, 36' or + Hallway, 42 in or + Hallway, Accessible Mn Flr Bedroom, Accessible Mn Flr Full Bath, Grab Bar Mn Flr Bath
Features
- Stories: 2
Lot
- Size: 1.2 Acres
- Dimensions: 270 x 343 x 60 x 286
- Features: Corner Lot, Level, Ground Cover, Shrubs/Hedges
Details
- Parcel number: 411910429005
- Zoning description: RES
Construction
Type & style
- Home type: SingleFamily
- Architectural style: Traditional
- Property subtype: Single Family Residence
Materials
- Brick, Vinyl Siding
- Roof: Composition
Condition
- New construction: No
- Year built: 1995
Details
- Builder name: John Merchant
Utilities & green energy
- Sewer: Public Sewer
- Water: Public
- Utilities for property: Natural Gas Connected
Community & HOA
Community
- Security: Smoke Detector(s)
- Subdivision: Wildwood Estates
Location
- Region: Ada
Financial & listing details
- Price per square foot: $167/sqft
- Tax assessed value: $274,464
- Annual tax amount: $8,465
- Date on market: 9/16/2025
- Listing terms: Cash,Conventional
- Road surface type: Paved
Price history
| Date | Event | Price |
|---|---|---|
| 11/12/2025 | Sold | $775,000-2.5%$167/sqft |
Source:  MichRIC #25047485 Report a problem MichRIC #25047485 Report a problem | ||
| 9/23/2025 | Pending sale | $795,000$172/sqft |
Source: MichRIC #25047485 Report a problem | ||
| 9/16/2025 | Listed for sale | $795,000$172/sqft |
Source: MichRIC #25047485 Report a problem | ||
Public tax history
| Year | Property taxes | Tax assessment |
|---|---|---|
| 2025 | $8,413 | $371,400 +6.8% |
| 2024 | -- | $347,600 +36.2% |
| 2021 | $7,358 | $255,200 +0.2% |
| 2020 | $7,358 +1.3% | $254,700 +2% |
| 2019 | $7,260 | $249,600 +0.3% |
| 2018 | -- | $248,900 +6.3% |
| 2017 | $7,096 | $234,200 +0.5% |
| 2016 | $7,096 | $233,100 |
| 2015 | $7,096 | $233,100 +9.4% |
| 2013 | -- | $213,000 +5.6% |
| 2011 | -- | $201,700 -3.4% |
| 2010 | -- | $208,800 -5.8% |
| 2009 | -- | $221,600 -3.2% |
| 2007 | -- | $229,000 -2.5% |
| 2006 | -- | $234,800 -4.9% |
| 2005 | -- | $247,000 +2.2% |
| 2004 | -- | $241,700 +1.3% |
| 2002 | -- | $238,700 -2.2% |
| 2001 | -- | $244,098 |
Find assessor info on the county website
Neighborhood: 49301
Nearby homes
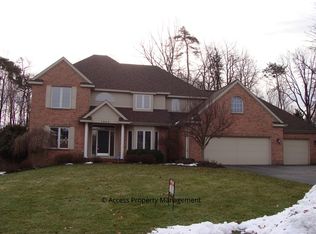
- $847,0005 bd3 ba3.9k sqft7968 Ashwood Dr SE, Ada, MI 49301Off Market
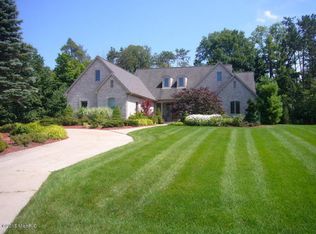
- $843,6004 bd3 ba4k sqft7940 Ashwood Dr SE, Ada, MI 49301Off Market
- $870,9005 bd4 ba-- sqft7977 Ashwood Dr SE, Ada, MI 49301Off Market
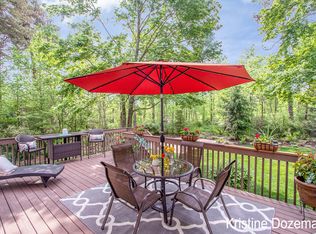
- $902,5005 bd5 ba4.1k sqft7956 Autumn Woods Dr SE, Ada, MI 49301Off Market
- $523,2004 bd2 ba-- sqft2427 Buttrick Ave SE, Ada, MI 49301Off Market
- $795,0005 bd3 ba-- sqft7945 Ashwood Dr SE, Ada, MI 49301Off Market
- $432,5003 bd2 ba2.3k sqft2300 Buttrick Ave SE, Ada, MI 49301Sold
- $916,4005 bd4 ba4.2k sqft7918 Ashwood Dr SE, Ada, MI 49301Off Market
Nearby schools
GreatSchools rating
- 9/10Pine Ridge Elementary SchoolGrades: PK-4Distance: 1.4 mi
- 10/10Central Middle SchoolGrades: 7-8Distance: 3.3 mi
- 9/10Central High SchoolGrades: 9-12Distance: 3.1 mi
Schools provided by the listing agent
- High: Forest Hills Central High School
Source: MichRIC. This data may not be complete. We recommend contacting the local school district to confirm school assignments for this home.
Get a cash offer in 3 minutes
Find out how much your home could sell for in as little as 3 minutes with a no-obligation cash offer.
Estimated market value
$798,400
Get a cash offer in 3 minutes
Find out how much your home could sell for in as little as 3 minutes with a no-obligation cash offer.
Estimated market value
$798,400
- Michigan
- Kent County
- Ada
- 49301
- 7990 Ashwood Dr SE
Nearby cities
Nearby zip codes
Other Ada Topics
