Skip main navigation
Sold for $199,900
  • $199,900

    7990 Baymeadows Rd E Unit 1003, Jacksonville, FL 32256

    3beds
    1,206sqft
    Condo
    Built in 2003
    -- sqft lot
    $194,700 Zestimate®
    $166/sqft
    $1,615 Estimated rent

    Home value

    $194,700

    $181,000 - $208,000

    $1,615/mo

    Zestimate® history
    Loading
    Loading...

    Owner options

    List your home for rent

    $1,615/mo

    Rent Zestimate®

    Find your next renter with Zillow Rental Manager. Plus, with online applications, you can quickly screen prospective tenants – for free.

    Learn more

    $1,615/mo

    Rent Zestimate®

    Refinance and save

    $1,531/mo

    Est. payment

    Refinancing to a lower rate could help reduce your monthly payments and save thousands over the life of the loan.

    See today's rates

    $1,531/mo

    Est. payment

    Explore your selling options

    Work with a Zillow partner agent

    Leverage their expertise and Zillow's premium Showcase listings to get your home seen by more buyers.

    Get started

    List with your own agent

    Get your home in front of millions of buyers by listing it on Zillow.

    Learn how to do it

    Sell it yourself

    Take full control of how buyers see your home on Zillow by listing For Sale by Owner (FSBO).

    List your home

    What's special

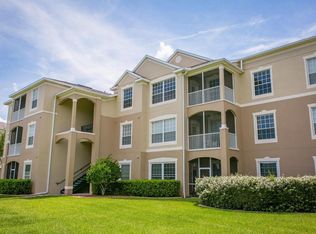
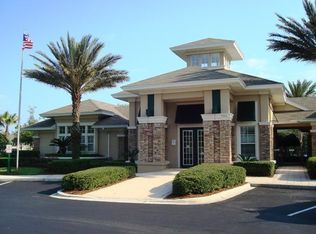
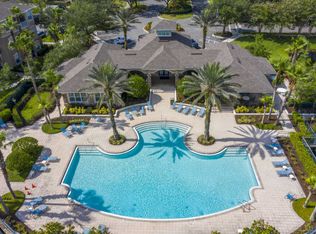
    1st floor 3 bedroom, 2 bath condo with lake view; split floor plan; screened lanai. Unit has been upgraded in last month with all new stainless steel appliances including refrigerator, range, microwave and dishwasher. Also new smoke alarms, vent registers, vanity mirrors and light fixtures (both bathrooms), new sink faucets, toilet seats and medicine cabinets. Kitchen repainted a light gray and cabinet frame repainted; new Ring doorbell added. Previously windows were replaced with more energy efficient windows. This unit is a ''must-see'' - bring your fussy clients. Amenities include resort style swimming pool, clubhouse, carwash/vacuum station, fitness center. Easy access to I-295 and close to Town Center with its upscale shopping, dining and entertainment.

    Facts & features

    Interior

    Bedrooms & bathrooms
    • Bedrooms: 3
    • Bathrooms: 2
    • Full bathrooms: 2
    Heating
    • Forced air, Electric
    Cooling
    • Central
    Appliances
    • Included: Dishwasher, Dryer, Garbage disposal, Microwave, Range / Oven, Refrigerator, Washer
    Features
    • Entrance Foyer, Living/Dining Combo
    • Flooring: Laminate
    • Doors: Sliding Glass Dr(s)
    • Windows: Double Pane Windows
    Interior area
    • Structure area source: Plans
    • Total interior livable area: 1,206 sqft

    Property

    Parking
    • Total spaces: 34
    Features
    • Patio & porch: Screened Porch
    • Exterior features: Stucco
    • Pool features: Community
    • Has view: Yes
    • View description: Water
    • Has water view: Yes
    • Water view: Water
    • Waterfront features: Man Made Lake/Pond
    • Frontage type: Man Made Lake/Pond
    Lot
    • Size: 100 sqft
    • Features: Suburban
    Details
    • Parcel number: 1677471128
    • Other equipment: Programmable Thermostat

    Construction

    Type & style
    • Home type: Condo
    Condition
    • Year built: 2003

    Utilities & green energy

    • Electric: Sep Elec Meter(s)
    • Sewer: Public Sewer
    • Water: Public

    Community & neighborhood

    Security
    • Security features: Gated Community, Smoke Detector(s), Security System Owned
    Location
    • Region: Jacksonville

    HOA & financial

    HOA
    • Has HOA: Yes
    • HOA fee: $112 monthly
    • Services included: Trash, Pest Control, Management, Clubhouse Maint, Com Area/Club Utl, Com Area/Ext Bld Ins, Com Area/Pool Mnt

    Other

    Other facts
    • Sewer: Public Sewer
    • WaterSource: Public
    • Appliances: Dishwasher, Refrigerator, Disposal, Dryer, Microwave, Washer, Electric Range, Ice Maker-Refrige
    • Roof: Shingle
    • Heating: Electric, Central Heating
    • HeatingYN: true
    • Flooring: Laminate
    • CoolingYN: true
    • CommunityFeatures: Clubhouse
    • BusinessType: Residential
    • AssociationFeeIncludes: Trash, Pest Control, Management, Clubhouse Maint, Com Area/Club Utl, Com Area/Ext Bld Ins, Com Area/Pool Mnt
    • ConstructionMaterials: Stucco
    • WindowFeatures: Double Pane Windows
    • ParkingFeatures: Covered, Assigned, 1 Car Space
    • CoveredSpaces: 0
    • BuildingAreaSource: Plans
    • LivingAreaSource: Plans
    • PatioAndPorchFeatures: Screened Porch
    • PoolFeatures: Community
    • SecurityFeatures: Gated Community, Smoke Detector(s), Security System Owned
    • InteriorFeatures: Entrance Foyer, Living/Dining Combo
    • LotFeatures: Suburban
    • Cooling: Central Cooling, Electric Source
    • RoomDiningRoomFeatures: Living/Dining Combo
    • RoomBedroomFeatures: Split Bedrooms
    • FrontageType: Man Made Lake/Pond
    • WaterfrontFeatures: Man Made Lake/Pond
    • DoorFeatures: Sliding Glass Dr(s)
    • RoomBathroomFeatures: Ownr Bath Tub W/Shwr
    • OtherEquipment: Programmable Thermostat
    • Electric: Sep Elec Meter(s)
    • MlsStatus: Pending

    Price history

    DateEventPrice
    9/17/2025Sold$199,900-8.9%$166/sqft
    Source: Public Record Report a problem
    7/5/2025Price change$219,500-2.4%$182/sqft
    Source: realMLS #2095546 Report a problem
    6/26/2025Listed for sale$225,000$187/sqft
    Source: realMLS #2095546 Report a problem
    6/12/2025Listing removed$225,000$187/sqft
    Source: Stellar MLS #FC310091 Report a problem
    6/3/2025Listed for sale$225,000+48.1%$187/sqft
    Source: Stellar MLS #FC310091 Report a problem
    12/21/2019Listing removed$151,900$126/sqft
    Source: ROARK, CHERYL G. #1015266 Report a problem
    11/21/2019Listed for sale$151,900+1.3%$126/sqft
    Source: ROARK, CHERYL G. #1015266 Report a problem
    11/8/2019Sold$149,900-1.3%$124/sqft
    Source: realMLS #1015266 Report a problem
    10/6/2019Pending sale$151,900$126/sqft
    Source: ROARK, CHERYL G. #1015266 Report a problem
    9/13/2019Price change$151,900+2.7%$126/sqft
    Source: ROARK, CHERYL G. #1015266 Report a problem
    8/12/2019Price change$147,900-1.3%$123/sqft
    Source: ROARK, CHERYL G. #1001297 Report a problem
    7/21/2019Price change$149,900-5.1%$124/sqft
    Source: ROARK, CHERYL G. #1001297 Report a problem
    6/18/2019Listed for sale$157,900+1.9%$131/sqft
    Source: ROARK, CHERYL G. #1001297 Report a problem
    4/15/2005Sold$154,900$128/sqft
    Source: Public Record Report a problem

    Public tax history

    YearProperty taxesTax assessment
    2024$3,219 +5.1%$167,040 +10%
    2023$3,063 +22.9%$151,855 +10%
    2022$2,493 +12%$138,050 +10%
    2021$2,226 +4.8%$125,500 +5.5%
    2020$2,125 +15.9%$119,000 +17.8%
    2019$1,834 -0.8%$101,000 +2%
    2018$1,848 $99,000 +10%
    2017$1,848 +10.7%$90,000 +8.4%
    2016$1,670 +6.4%$83,000 +7.8%
    2015$1,570 +5.8%$77,000 -4.9%
    2014$1,484 $81,000 +19.1%
    2013-- $68,000 +10%
    2012-- $61,800 -0.8%
    2011-- $62,315 -33.4%
    2010-- $93,503 -34.6%
    2009-- $142,882 +14.8%
    2006-- $124,496
    2005$2,313 $124,496 +17.3%
    2004-- $106,110

    Find assessor info on the county website

    Neighborhood: Deerwood

    Nearby schools

    GreatSchools rating
    Schools provided by the listing agent
    • Elementary: Twin Lakes Academy
    • Middle: Twin Lakes Academy
    • High: Atlantic Coast

    Source: The MLS. This data may not be complete. We recommend contacting the local school district to confirm school assignments for this home.

    Get a cash offer in 3 minutes
    Find out how much your home could sell for in as little as 3 minutes with a no-obligation cash offer.
    Estimated market value
    $194,700
    Get a cash offer in 3 minutes
    Find out how much your home could sell for in as little as 3 minutes with a no-obligation cash offer.
    Estimated market value
    $194,700