Skip main navigation
Off market
  • $239,300

    7990 Baymeadows Rd E Unit 1401, Jacksonville, FL 32256

    3beds
    1,659sqft
    Condo
    Built in 2001
    -- sqft lot
    $239,300 Zestimate®
    $144/sqft
    $1,857 Estimated rent

    Home value

    $239,300

    $225,000 - $254,000

    $1,857/mo

    Zestimate® history
    Loading
    Loading...

    Owner options

    List your home for rent

    $1,857/mo

    Rent Zestimate®

    Find your next renter with Zillow Rental Manager. Plus, with online applications, you can quickly screen prospective tenants – for free.

    Learn more

    $1,857/mo

    Rent Zestimate®

    Refinance and save

    $1,885/mo

    Est. payment

    Refinancing to a lower rate could help reduce your monthly payments and save thousands over the life of the loan.

    See today's rates

    $1,885/mo

    Est. payment

    Explore your selling options

    Work with a Zillow partner agent

    Leverage their expertise and Zillow's premium Showcase listings to get your home seen by more buyers.

    Get started

    List with your own agent

    Get your home in front of millions of buyers by listing it on Zillow.

    Learn how to do it

    Sell it yourself

    Take full control of how buyers see your home on Zillow by listing For Sale by Owner (FSBO).

    List your home

    What's special

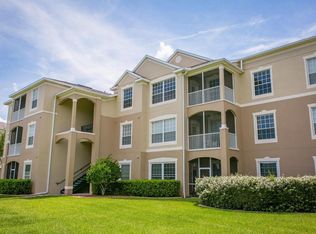
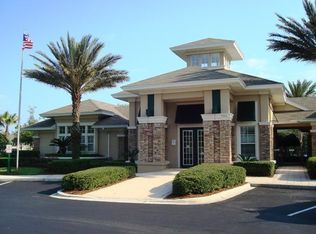
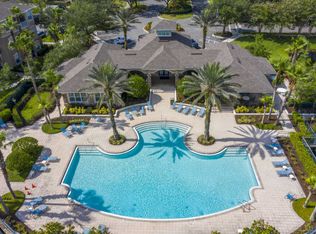
    Location. Location. Location. Stonebridge Village. 2-Story End Unit, Townhome/Condo overlooking and opening up to beautiful Lake/Pond view. 1 car garage plus driveway, with guest parking. Very spacious living with Bdrms upstairs and entertaining areas downstairs with upgraded tile Flooring through the house, and Water Softener. Convenience at its best, situated near the Common Amenities Area, a Children's Park and 9B Regional Park. Close to Town Center Shopping, Dining, and IKEA. This is a move in ready top of a line finish.

    This property is off market, which means it's not currently listed for sale or rent on Zillow. This may be different from what's available on other websites or public sources.
    Facts & features

    Interior

    Bedrooms & bathrooms
    • Bedrooms: 3
    • Bathrooms: 3
    • Full bathrooms: 2
    • 1/2 bathrooms: 1
    Heating
    • Forced air, Heat pump, Electric
    Cooling
    • Central
    Appliances
    • Included: Dishwasher, Freezer, Garbage disposal, Microwave, Range / Oven, Refrigerator, Trash compactor, Washer
    Features
    • Flooring: Tile
    • Has fireplace: Yes
    Interior area
    • Total interior livable area: 1,659 sqft

    Property

    Parking
    • Parking features: Carport, Garage - Attached
    Features
    • Exterior features: Shingle, Stucco
    • Has view: Yes
    • View description: Water
    • Has water view: Yes
    • Water view: Water
    Lot
    • Size: 0.25 Acres
    Details
    • Parcel number: 1677455595

    Construction

    Type & style
    • Home type: Condo
    Materials
    • Roof: Shake / Shingle
    Condition
    • Year built: 2001

    Utilities & green energy

    • Utilities for property: Water - Public, Sewer - Public

    Community & neighborhood

    Community
    • Community features: Fitness Center
    Location
    • Region: Jacksonville

    HOA & financial

    HOA
    • Has HOA: Yes
    • HOA fee: $163 monthly

    Other

    Other facts
    • Type: Condominium
    • Additional Equipment: Smoke Detector, Water Soft.-Owned
    • Utilities: Water - Public, Sewer - Public
    • Restrictions: See Condo Docs, Gov'd Covn/Restr
    • Management: Off Site Mgmt, On-Site Mgmt
    • Security: Security Gate
    • Condo/Assoc Fees Inc: Com Area/Ext Bld Ins, Com Area/Club Utl, Clubhouse Maint, Trash Collection, Security, Com Area/Pool Mnt, Management, Tennis Court Util, Tennis Court Maint
    • Possible Financing: Will Consider FHA, Cash, Conventional, Will Consider VA
    • Dining: Living/Dining Combo, Eating Space-Kitchen
    • Kitchen: Pantry - Closet
    • Additional Rooms: Lndry/Util. (inside), Entry Hall/Foyer, Family Room
    • Export Options: Publish Directions, Publish Square Feet, Publish Public Rmrks, Publish Address
    • All Bedrooms Conform: Y
    • Association Fee: Y
    • Square Foot Source: Tax Roll
    • Building Stories: 2 Stories
    • Lot Desc/Views: Sidewalks, Other Water View
    • Parking Facilities: Guest Parking, 1 Car Space, Garage Door Opener, Attached Parking
    • Lot Location: Suburban
    • Condo Fee Freq: Monthly
    • Unit Location: End Unit
    • Roof: Shingle Roof
    • Baths: MBR Bath Tub W/Shwr
    • Structure: Wood Frame
    • Unit Style: 2 Story
    • Assoc Fee Freq: Monthly
    • Status: Pending
    • Publish to Internet: Yes

    Price history

    DateEventPrice
    2/26/2021Listing removed--
    Source: Owner Report a problem
    9/24/2020Sold$206,000-1%$124/sqft
    Source: Public Record Report a problem
    8/7/2020Price change$208,000-1%$125/sqft
    Source: Owner Report a problem
    7/8/2020Pending sale$210,000$127/sqft
    Source: Owner Report a problem
    6/28/2020Listed for sale$210,000+31.3%$127/sqft
    Source: Owner Report a problem
    1/10/2017Sold$160,000-5.8%$96/sqft
    Source: Public Record Report a problem
    12/26/2016Pending sale$169,900$102/sqft
    Source: Coldwell Banker Vanguard Realty, Inc. #856249 Report a problem
    11/21/2016Price change$169,900-2.9%$102/sqft
    Source: COLDWELL BANKER VANGUARD REALTY #856249 Report a problem
    11/21/2016Listing removed$1,299+3.9%$1/sqft
    Source: All County Complete Report a problem
    7/19/2016Price change$175,000-2.7%$105/sqft
    Source: Watson Realty Corp. #828190 Report a problem
    7/1/2016Pending sale$179,900$108/sqft
    Source: Watson Realty Corp. #828190 Report a problem
    5/15/2016Listed for sale$179,900-15.9%$108/sqft
    Source: WATSON REALTY CORP #828190 Report a problem
    4/12/2012Listing removed$1,250$1/sqft
    Source: Exit Real Estate Gallery #615480 Report a problem
    3/30/2012Price change$1,250-7.4%$1/sqft
    Source: Exit Real Estate Gallery #615480 Report a problem
    3/22/2012Listed for rent$1,350$1/sqft
    Source: EXIT REAL ESTATE GALLERY #615480 Report a problem
    8/4/2006Sold$214,000+22.3%$129/sqft
    Source: Public Record Report a problem
    6/24/2004Sold$175,000+6.4%$105/sqft
    Source: Public Record Report a problem
    8/21/2003Sold$164,500$99/sqft
    Source: Public Record Report a problem

    Public tax history

    YearProperty taxesTax assessment
    2024$1,546 +3.8%$126,015 +3%
    2023$1,489 +11.3%$122,345 +3%
    2022$1,338 +1.5%$118,782 +3%
    2021$1,318 -29.4%$115,323 -21%
    2020$1,866 +1.5%$145,941 +2.3%
    2019$1,839 +1.6%$142,660 +1.9%
    2018$1,809 $140,000 +6.9%
    2017$1,809 -24.2%$131,000 +6.5%
    2016$2,387 +6.6%$123,000 +16%
    2015$2,239 +10.1%$106,080
    2014$2,034 $106,080
    2013-- $106,080 -1.9%
    2012-- $108,120
    2011-- $108,120 -12.8%
    2010-- $123,930 -30.6%
    2009-- $178,500 +15.6%
    2006-- $154,350
    2005$2,867 $154,350
    2004-- $154,350 +14.8%
    2003$2,121 $134,400 +0.8%
    2002-- $133,350

    Find assessor info on the county website

    Neighborhood: Deerwood

    Nearby schools

    GreatSchools rating
    Schools provided by the listing agent
    • Elementary: Twin Lakes Academy
    • Middle: Twin Lakes Academy
    • High: Mandarin

    Source: The MLS. This data may not be complete. We recommend contacting the local school district to confirm school assignments for this home.

    Get a cash offer in 3 minutes
    Find out how much your home could sell for in as little as 3 minutes with a no-obligation cash offer.
    Estimated market value
    $239,300
    Get a cash offer in 3 minutes
    Find out how much your home could sell for in as little as 3 minutes with a no-obligation cash offer.
    Estimated market value
    $239,300