Skip main navigation
Closed
  • $242,000

    7990 BAYMEADOWS Road E #1607, Jacksonville, FL 32256

    3beds
    1,670sqft
    Condominium
    Built in 2001
    -- sqft lot
    $241,900 Zestimate®
    $145/sqft
    $2,031 Estimated rent

    Home value

    $241,900

    $230,000 - $254,000

    $2,031/mo

    Zestimate® history
    Loading
    Loading...

    Owner options

    List your home for rent

    $2,031/mo

    Rent Zestimate®

    Find your next renter with Zillow Rental Manager. Plus, with online applications, you can quickly screen prospective tenants – for free.

    Learn more

    $2,031/mo

    Rent Zestimate®

    Refinance and save

    $1,959/mo

    Est. payment

    Refinancing to a lower rate could help reduce your monthly payments and save thousands over the life of the loan.

    See today's rates

    $1,959/mo

    Est. payment

    Explore your selling options

    Work with a Zillow partner agent

    Leverage their expertise and Zillow's premium Showcase listings to get your home seen by more buyers.

    Get started

    List with your own agent

    Get your home in front of millions of buyers by listing it on Zillow.

    Learn how to do it

    Sell it yourself

    Take full control of how buyers see your home on Zillow by listing For Sale by Owner (FSBO).

    List your home

    What's special

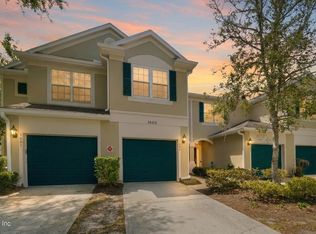
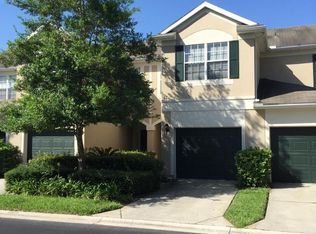
    Behind the gates of Stonebridge, just minutes from St. Johns Town Center, this townhome-style condo offers the kind of easy living that lets you spend more time enjoying your day and less time worrying about upkeep. From the moment you walk in, the home feels bright and welcoming with hardwood floors leading you into a thoughtfully updated kitchen featuring granite countertops, stainless steel appliances, and marble tile flooring. The layout flows naturally into the dining area and family room, where a breakfast bar keeps everything connected and natural light fills the space throughout the day. Step out back to the screened patio and you'll find one of the true highlights of the home--peaceful lake views that make morning coffee or an evening wind-down feel a little more special. Upstairs, the thoughtful layout offers privacy and comfort with a spacious primary suite overlooking the water, complete with a large walk-in closet and private bath. Down the hall are two additional bedrooms, a full bathroom, and a conveniently located laundry area. An attached garage provides additional storage, adding to the everyday convenience of the home. Living here also means enjoying a true lock-and-leave lifestyle, with the HOA covering water, sewer, exterior and grounds maintenance, pest control, and access to resort-style amenities including a clubhouse, pool, fitness center, and walking paths. A quiet, comfortable home in a prime location--close to shopping, dining, and everything you need, yet tucked away enough to feel like a retreat.

    Zillow last checked:

    Listing updated:

    Listed by:

    DANNY FONTAINE 904-476-1523,

    MOMENTUM REALTY 904-903-1558,

    MICHAEL PISACRETA 904-528-7372

    Bought with:

    SARAH YOUNG, 3526828

    EXIT 1 STOP REALTY

    Source: realMLS,MLS#: 2146155MLS Logo

    Facts & features

    Interior

    Bedrooms & bathrooms
    • Bedrooms: 3
    • Bathrooms: 3
    • Full bathrooms: 2
    • 1/2 bathrooms: 1
    Heating
    • Central
    Cooling
    • Central Air
    Appliances
    • Included: Dishwasher, Electric Range, Microwave, Refrigerator
    • Laundry: Electric Dryer Hookup, In Unit, Washer Hookup
    Features
    • Breakfast Bar, Ceiling Fan(s), Pantry, Walk-In Closet(s)
    • Flooring: Carpet, Tile, Wood
    Interior area
    • Total interior livable area: 1,670 sqft

    Property

    Parking
    • Total spaces: 1
    • Parking features: Additional Parking, Garage, Off Street
    • Garage spaces: 1
    Features
    • Levels: Two
    • Stories: 2
    • Patio & porch: Covered, Patio, Screened
    • Has view: Yes
    • View description: Pond, Other
    • Has water view: Yes
    • Water view: Pond
    • Waterfront features: Pond
    Lot
    • Size: 1,306 sqft
    Details
    • Parcel number: 1677455705
    • Zoning description: Condominium

    Construction

    Type & style
    • Home type: Condo
    • Architectural style: Traditional
    • Property subtype: Condominium
    • Attached to another structure: Yes
    Materials
    • Stucco
    • Roof: Shingle
    Condition
    • New construction: No
    • Year built: 2001

    Utilities & green energy

    • Sewer: Public Sewer
    • Water: Public
    • Utilities for property: Electricity Connected, Sewer Connected, Water Connected

    Community & neighborhood

    Location
    • Region: Jacksonville
    • Subdivision: Vista At Stonebridge

    HOA & financial

    HOA
    • Has HOA: Yes
    • HOA fee: $225 monthly
    • Amenities included: Pool, Clubhouse, Dog Park, Fitness Center
    • Services included: Maintenance Grounds, Maintenance Structure, Security, Sewer, Trash, Water
    • Association name: VistasStonebridgeVillage/StonebridgeVillageMaster
    • Association phone: 904-503-7083
    • Second HOA fee: $275 monthly

    Other

    Other facts
    • Listing terms: Cash,Conventional,FHA,VA Loan
    • Road surface type: Asphalt

    Price history

    DateEventPrice
    6/10/2026Sold$242,000-1.2%$145/sqft
    Source: realMLS #2146155 Report a problem
    5/20/2026Listed for sale$244,990+31%$147/sqft
    Source: realMLS #2146155 Report a problem
    11/6/2019Sold$187,000-7.4%$112/sqft
    Source: Public Record Report a problem
    11/5/2019Listed for sale$202,000$121/sqft
    Source: SHOWCASE REALTY OF N FLORIDA #1014834 Report a problem
    9/17/2019Pending sale$202,000$121/sqft
    Source: SHOWCASE REALTY OF N FLORIDA #1014834 Report a problem
    9/11/2019Listed for sale$202,000+3.7%$121/sqft
    Source: SHOWCASE REALTY OF N FLORIDA #1014834 Report a problem
    11/3/2005Sold$194,800$117/sqft
    Source: Public Record Report a problem

    Public tax history

    YearProperty taxesTax assessment
    2024$2,383 +3.3%$172,850 +3%
    2023$2,306 +10.3%$167,816 +3%
    2022$2,090 +1.1%$162,929 +3%
    2021$2,068 +1.2%$158,184 +1.4%
    2020$2,043 -25.3%$156,000 +3%
    2019$2,736 +6.4%$151,500 +7.4%
    2018$2,571 $141,000 +31.9%
    2017$2,571 +109.1%$106,927 +2.1%
    2016$1,229 +1.1%$104,728 +0.7%
    2015$1,215 -1%$104,000
    2014$1,228 $104,000 +0.3%
    2013-- $103,734 +1.7%
    2012-- $102,000 -3.8%
    2011-- $106,000 -11.7%
    2010-- $120,000 -20.8%
    2009-- $151,561 +3.1%
    2006-- $147,000 +9.4%
    2005$2,031 $134,345 +3%
    2004-- $130,432 +1.9%
    2003$1,997 $128,000 +0.8%
    2002-- $127,000

    Find assessor info on the county website

    Neighborhood: Deerwood

    Nearby schools

    GreatSchools rating
    Schools provided by the listing agent
    • Elementary: Twin Lakes Academy
    • Middle: Twin Lakes Academy
    • High: Atlantic Coast

    Source: realMLS. This data may not be complete. We recommend contacting the local school district to confirm school assignments for this home.

    Get a cash offer in 3 minutes
    Find out how much your home could sell for in as little as 3 minutes with a no-obligation cash offer.
    Estimated market value
    $241,900
    Get a cash offer in 3 minutes
    Find out how much your home could sell for in as little as 3 minutes with a no-obligation cash offer.
    Estimated market value
    $241,900