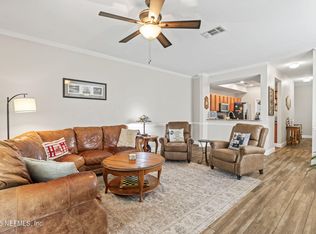
WELCOME HOME! An amazing opportunity to own a 3-bedroom, 2.5-bath condo in the Stonebridge community off of Baymeadows! Walking into this condo you will notice that everything has been newly renovated! This condo include new vinyl flooring throughout, fresh interior paint, updated lighting, renovated bathrooms with new toilets, and fixtures. The fully upgraded kitchen is equipped with granite countertops, new sink, subway tile backsplash, and brand-new stainless steel appliances (refrigerator, dishwasher, and stove/oven) with warranty. Additional highlights include an epoxy-coated garage floor and a screened rear patio where you can enjoy your morning coffee. Community amenities include a swimming pool, fitness center, and clubhouse, and grounds maintenance. Conveniently located in a pocket that is minutes away from Town Center, The Block, and 14 Prime! This is a location you cannot beat! This condo won't last long, give the listing agent a call today to schedule your tour!
Active under contract
$275,000
7990 BAYMEADOWS Road E #1705, Jacksonville, FL 32256
3beds
1,670sqft
Condominium
Built in 2001
-- sqft lot
$269,500 Zestimate®
$165/sqft
$250/mo HOA
What's special
- 53 days |
- 602 |
- 32 |
Zillow last checked:
Listing updated:
Listed by:
HANNAH RUKAB 904-333-3584,
NETWORTH REALTY OF JACKSONVILLE, LLC 941-350-1513
Source: realMLS,MLS#: 2153305
Facts & features
Interior
Bedrooms & bathrooms
- Bedrooms: 3
- Bathrooms: 3
- Full bathrooms: 2
- 1/2 bathrooms: 1
Primary bedroom
- Description: Verify Measurements
- Level: Main
- Area: 224 Square Feet
- Dimensions: 14.00 x 16.00
Bedroom 2
- Description: Verify Measurements
- Level: Main
- Area: 144 Square Feet
- Dimensions: 12.00 x 12.00
Heating
- Central
Cooling
- Central Air
Appliances
- Included: Dishwasher, Dryer, Microwave, Refrigerator, Washer
- Laundry: In Unit, Upper Level
Features
- Breakfast Bar, Pantry
- Flooring: Laminate
Interior area
- Total interior livable area: 1,670 sqft
Property
Parking
- Total spaces: 1
- Parking features: Garage
- Garage spaces: 1
Features
- Levels: Two
- Stories: 2
- Patio & porch: Rear Porch, Screened
- Spa features: Community
Lot
- Size: 1,306 Square Feet
Details
- Parcel number: 1677455735
Construction
Type & style
- Home type: Condo
- Property subtype: Condominium
Condition
- Updated/Remodeled
- New construction: No
- Year built: 2001
Utilities & green energy
- Water: Public
- Utilities for property: Electricity Connected, Water Connected
Community & HOA
Community
- Security: Security Gate
- Subdivision: Vistas @ Stonebridge
HOA
- Has HOA: Yes
- Amenities included: Pool, Clubhouse, Fitness Center, Gated, Maintenance Grounds, Trash
- Services included: Maintenance Grounds, Security, Trash
- HOA fee: $250 monthly
Location
- Region: Jacksonville
Financial & listing details
- Price per square foot: $165/sqft
- Tax assessed value: $244,000
- Annual tax amount: $1,594
- Date on market: 7/1/2026
- Listing terms: Cash,Conventional,FHA,VA Loan
Estimated market value
$269,500
$256,000 - $283,000
$2,131/mo
Price history
| Date | Event | Price |
|---|---|---|
| 7/1/2026 | Listed for sale | $275,000+62.6%$165/sqft |
Source:  realMLS #2153305 Report a problem realMLS #2153305 Report a problem | ||
| 5/26/2026 | Sold | $169,100+21.7%$101/sqft |
Source: Public Record Report a problem | ||
| 1/25/2002 | Sold | $138,900$83/sqft |
Source: Public Record Report a problem | ||
Public tax history
| Year | Property taxes | Tax assessment |
|---|---|---|
| 2024 | $1,547 +3.8% | $126,095 +3% |
| 2023 | $1,491 +11.3% | $122,423 +3% |
| 2022 | $1,339 +1.5% | $118,858 +3% |
| 2021 | $1,319 +1.4% | $115,397 +1.4% |
| 2020 | $1,300 +1.8% | $113,804 +2.3% |
| 2019 | $1,277 +1.9% | $111,246 +1.9% |
| 2018 | $1,253 | $109,172 +2.1% |
| 2017 | $1,253 +1.9% | $106,927 +2.1% |
| 2016 | $1,229 +1.1% | $104,728 +0.7% |
| 2015 | $1,215 -1% | $104,000 |
| 2014 | $1,228 | $104,000 +0.3% |
| 2013 | -- | $103,734 +1.7% |
| 2012 | -- | $102,000 -3.8% |
| 2011 | -- | $106,000 -11.7% |
| 2010 | -- | $120,000 -17.9% |
| 2009 | -- | $146,235 +5.7% |
| 2006 | -- | $138,375 +3% |
| 2005 | $2,031 | $134,345 +3% |
| 2004 | -- | $130,432 +1.9% |
| 2003 | $1,997 | $128,000 +0.8% |
| 2002 | -- | $127,000 |
Find assessor info on the county website
Monthly payment
Est. payment
Payment breakdown
Explore the cost of this home by adjusting the details. Changes won't be saved.Climate risks
Neighborhood: Deerwood
Nearby schools
GreatSchools rating
- 5/10Twin Lakes Academy Elementary SchoolGrades: PK-5Distance: 0.5 mi
- 3/10Twin Lakes Academy Middle SchoolGrades: 6-8Distance: 0.6 mi
- 6/10Atlantic Coast High SchoolGrades: 9-12Distance: 1.7 mi
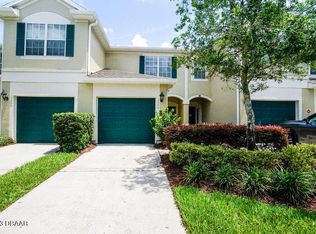
- $245,0002 bd3 ba1.5k sqft7990 Baymeadows Rd #1306, Jacksonville, FL 32256Sold

- $234,6003 bd3 ba1.6k sqft7990 E Baymeadows Rd #1708, Jacksonville, FL 32216Off Market
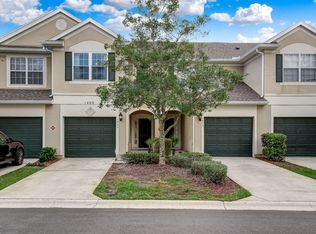
- $258,1003 bd3 ba1.6k sqft7990 Baymeadows Rd #1402, Jacksonville, FL 32256Off Market
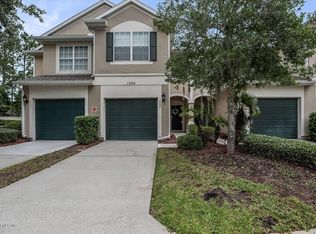
- $231,2003 bd3 ba1.6k sqft7990 Baymeadows Rd #1302, Jacksonville, FL 32256Off Market
- $199,1003 bd2 ba1.2k sqft7990 E Baymeadows Rd #708, Jacksonville, FL 32216Off Market
- $199,1003 bd2 ba1.2k sqft7990 Baymeadows Rd UNIT 408, Jacksonville, FL 32256Off Market
- $260,0003 bd3 ba1.6k sqft7990 E Baymeadows Rd #1802, Jacksonville, FL 32216Off Market
- $207,7003 bd2 ba1.4k sqft7990 E Baymeadows Rd #810, Jacksonville, FL 32216Off Market
A local agent can set up tours, give advice and negotiate with sellers.
Similar homes
- $225,0002 bd2 ba1.2k sqft7800 POINT MEADOWS Drive #413, Jacksonville, FL 32256For Sale
 MLS ID #2159966, JENNIFER HIERS. realMLS
 - $255,0003 bd3 ba1.6k sqft10200 BELLE RIVE Boulevard #4701, Jacksonville, FL 32256For Sale
 MLS ID #2129737, Betty Layton. realMLS
 - $242,0003 bd3 ba1.6k sqft10200 BELLE RIVE Boulevard #4608, Jacksonville, FL 32256For Sale
 MLS ID #2142801, DALINA ELMASLLARI. realMLS
 - $249,9004 bd3 ba2.1k sqft7950 LOS ROBLES Court #7950, Jacksonville, FL 32256For Sale
 MLS ID #2158260, ERIC WOMACK. realMLS
 - $240,0002 bd2 ba1.3k sqft10901 BURNT MILL Road #104, Jacksonville, FL 32256For SaleMLS ID #2152203, Lesley Vitel. realMLS
- $194,0003 bd2 ba1.2k sqft7801 POINT MEADOWS Drive #2101, Jacksonville, FL 32256For SaleMLS ID #2152579, OLA BOLTER. realMLS
- $220,0002 bd2 ba1.2k sqft10961 BURNT MILL Road #423, Jacksonville, FL 32256For SaleMLS ID #2159607, AMBER STRONG. realMLS
- $227,0002 bd3 ba1.2k sqft8077 SUMMERSIDE Circle, Jacksonville, FL 32256For SaleMLS ID #2144919, SANDY MILLER. realMLS
- $320,0003 bd3 ba1.6k sqft7490 SCARLET IBIS Lane, Jacksonville, FL 32256For SaleMLS ID #2149381, CHAD NEUMANN. realMLS
- $309,9993 bd3 ba1.4k sqft4879 PARKHURST Place, Jacksonville, FL 32256For SaleMLS ID #2160110, TYLER BROOKSHIRE. realMLS
- $280,0003 bd3 ba1.7k sqft4186 MARBLEWOOD Lane, Jacksonville, FL 32216For SaleMLS ID #2150628, NAOMI WILKINSON. realMLS
- $187,9003 bd2 ba1.2k sqft10550 BAYMEADOWS Road #121, Jacksonville, FL 32256For SaleMLS ID #2135005, DRITAN BERBERI. realMLS
- $199,9004 bd3 ba2.1k sqft7910 LOS ROBLES Court, Jacksonville, FL 32256For SaleMLS ID #2158874, TIFFANY RILEY. realMLS
- $275,0003 bd3 ba1.7k sqft6088 BARTRAM VILLAGE Drive, Jacksonville, FL 32258For SaleMLS ID #2153921, James McVeigh. realMLS
- $293,5003 bd2 ba1.7k sqft13364 BEACH Boulevard #719, Jacksonville, FL 32224For SaleMLS ID #2157920, SANDY MILLER. realMLS
- $325,0003 bd4 ba1.6k sqft9823 TAPESTRY PARK Circle #303, Jacksonville, FL 32246For SaleMLS ID #2160123, DAVID CORBITT. realMLS
- $295,0003 bd3 ba1.3k sqft14094 STERELY Court S, Jacksonville, FL 32256For SaleMLS ID #2156561, ANGELA THARP. realMLS
- $178,0002 bd2 ba1.1k sqft11251 CAMPFIELD Drive #3302, Jacksonville, FL 32256For SaleMLS ID #2144093, GEORGE FRANCIS. realMLS
- $299,0003 bd3 ba1.7k sqft4134 HIGHWOOD Drive, Jacksonville, FL 32216For SaleMLS ID #2154687, STEPHANIE DELLAMORTA. realMLS
- $269,9003 bd3 ba1.3k sqft6078 BARTRAM VILLAGE Drive, Jacksonville, FL 32258For SaleMLS ID #2149059, LARI LEIVA. realMLS
