Welcome to 7990 Chambersburg Road, where each day begins with the simple pleasures of home. Imagine stepping onto the deck in the morning with a warm cup of coffee, taking in the peaceful surroundings as the day slowly comes to life. After a relaxing start, enjoy a refreshing swim in the fenced-in, heated inground pool or unwind on the porch while listening to the birds and watching them move through the trees.
This charming property offers 3 bedrooms, a versatile den, 2 full bathrooms, and a spacious recreation room, providing plenty of room for everyday living, working from home, entertaining, or creating a comfortable retreat. Outside, the detached 3-car garage and separate barn with a loft offer exceptional space for vehicles, hobbies, storage, or a workshop.
With a NEW roof and NEW HVAC system already in place, some of the major updates have been completed for you. From peaceful mornings on the deck to relaxing afternoons by the pool and quiet evenings bird watching from the porch, 7990 Chambersburg Road is more than a house—it’s a place to slow down, enjoy the outdoors, and make lasting memories.
Pending
$265,000
7990 Chambersburg Rd, Dayton, OH 45424
3beds
1,970sqft
Single Family Residence
Built in 1888
-- sqft lot
$265,400 Zestimate®
$135/sqft
$-- HOA
What's special
Fenced-in heated inground poolVersatile denSpacious recreation roomPeaceful surroundings
- 14 days
- 245
- 5
Zillow last checked:
Listing updated:
Listed by:
Lacey Schroll (937)298-6000,
Irongate Inc.,
Tim O'Bryant 937-271-6502,
Irongate Inc.
Source: DABR MLS,MLS#: 968900 Originating MLS: Dayton Area Board of REALTORS
Originating MLS: Dayton Area Board of REALTORSFacts & features
Interior
Bedrooms & bathrooms
- Bedrooms: 3
- Bathrooms: 2
- Full bathrooms: 2
- Main level bathrooms: 1
Primary bedroom
- Level: Second
- Dimensions: 27 x 10
Bedroom
- Level: Main
- Dimensions: 14 x 10
Bedroom
- Level: Second
- Dimensions: 13 x 10
Dining room
- Level: Main
- Dimensions: 13 x 12
Kitchen
- Level: Main
- Dimensions: 14 x 11
Living room
- Level: Main
- Dimensions: 16 x 14
Office
- Level: Main
- Dimensions: 13 x 11
Recreation
- Level: Second
- Dimensions: 20 x 13
Utility room
- Level: Main
- Dimensions: 16 x 9
Heating
- Heat Pump, Propane
Cooling
- Central Air
Appliances
- Included: Dryer, Dishwasher, Range, Refrigerator, Washer, Gas Water Heater
Features
- Ceiling Fan(s), Walk-In Closet(s)
- Basement: Full,Unfinished
Interior area
- Total structure area: 1,970
- Total interior livable area: 1,970 sqft
Property
Parking
- Total spaces: 3
- Parking features: Barn, Detached, Garage, Storage
- Garage spaces: 3
Features
- Levels: Two
- Stories: 2
- Patio & porch: Deck, Porch
- Exterior features: Deck, Fence, Pool, Porch, Storage
- Pool features: In Ground
- Fencing: Partial
Lot
- Dimensions: 244 x 164 x 244 x 161
Details
- Additional structures: Shed(s)
- Parcel number: P70039040018
- Zoning: Residential
- Zoning description: Residential
Construction
Type & style
- Home type: SingleFamily
- Architectural style: Cape Cod
- Property subtype: Single Family Residence
Materials
- Brick
Condition
- Year built: 1888
Utilities & green energy
- Sewer: Septic Tank
- Water: Well
- Utilities for property: Septic Available, Water Available
Community & HOA
HOA
- Has HOA: No
Location
- Region: Dayton
Financial & listing details
- Price per square foot: $135/sqft
- Tax assessed value: $235,970
- Annual tax amount: $4,553
- Date on market: 9/14/2026
Estimated market value
$265,400
$252,000 - $279,000
$1,829/mo
Price history
| Date | Event | Price |
|---|---|---|
| 9/14/2026 | Pending sale | $265,000$135/sqft |
Source:  DABR MLS #968900 Report a problem DABR MLS #968900 Report a problem | ||
| 9/14/2026 | Listed for sale | $265,000+26.2%$135/sqft |
Source: DABR MLS #968900 Report a problem | ||
| 3/6/2026 | Sold | $210,000$107/sqft |
Source: DABR MLS #949642 Report a problem | ||
| 1/28/2026 | Pending sale | $210,000$107/sqft |
Source: DABR MLS #949642 Report a problem | ||
| 12/22/2025 | Listed for sale | $210,000+6.1%$107/sqft |
Source: DABR MLS #949642 Report a problem | ||
| 10/1/2025 | Sold | $197,901-5.7%$100/sqft |
Source: Public Record Report a problem | ||
| 6/14/2022 | Sold | $209,900-2.3%$107/sqft |
Source: Public Record Report a problem | ||
| 3/4/2022 | Pending sale | $214,900$109/sqft |
Source: Sibcy Cline Realtors #852104 Report a problem | ||
| 2/1/2022 | Price change | $214,900-2.3%$109/sqft |
Source: Sibcy Cline Realtors #852104 Report a problem | ||
| 10/22/2021 | Listed for sale | $219,900+22.2%$112/sqft |
Source: Sibcy Cline Realtors #852104 Report a problem | ||
| 4/19/2019 | Sold | $180,000$91/sqft |
Source: Public Record Report a problem | ||
| 1/26/2019 | Sold | $180,000+2.9%$91/sqft |
Source: Agent Provided Report a problem | ||
| 1/26/2019 | Pending sale | $175,000$89/sqft |
Source: Keller Williams Advantage Real Estate #773692 Report a problem | ||
| 11/11/2018 | Price change | $175,000-12.5%$89/sqft |
Source: Keller Williams Advantage Real Estate #773692 Report a problem | ||
| 9/25/2018 | Price change | $199,900-4.8%$101/sqft |
Source: Keller Williams Advantage Real Estate #773692 Report a problem | ||
| 9/16/2018 | Listed for sale | $209,900+27.2%$107/sqft |
Source: Keller Williams Advantage Real Estate #773692 Report a problem | ||
| 2/5/2016 | Listing removed | $165,000$84/sqft |
Source: RE/MAX Alliance #618248 Report a problem | ||
| 1/18/2016 | Price change | $165,000-2.9%$84/sqft |
Source: RE/MAX Alliance #618248 Report a problem | ||
| 12/5/2015 | Price change | $170,000-2.9%$86/sqft |
Source: RE/MAX Alliance #618248 Report a problem | ||
| 10/28/2015 | Price change | $175,000-5.4%$89/sqft |
Source: RE/MAX Alliance #618248 Report a problem | ||
| 8/13/2015 | Listed for sale | $185,000-14%$94/sqft |
Source: RE/MAX Alliance #618248 Report a problem | ||
| 4/7/2015 | Listing removed | $215,000$109/sqft |
Source: Irongate Inc., Realtors #559082 Report a problem | ||
| 8/2/2014 | Price change | $215,000-4.4%$109/sqft |
Source: Irongate Inc., Realtors #559082 Report a problem | ||
| 5/15/2014 | Listed for sale | $225,000-11.8%$114/sqft |
Source: Irongate Inc., Realtors #559082 Report a problem | ||
| 2/1/2014 | Listing removed | $255,000$129/sqft |
Source: Irongate Realtors #349817 Report a problem | ||
| 7/16/2013 | Listed for sale | $255,000$129/sqft |
Source: Irongate Realtors #349817 Report a problem | ||
Public tax history
| Year | Property taxes | Tax assessment |
|---|---|---|
| 2025 | $4,553 +2% | $82,590 |
| 2024 | $4,465 +2.9% | $82,590 |
| 2023 | $4,340 +15.9% | $82,590 +44% |
| 2022 | $3,746 -0.3% | $57,360 |
| 2021 | $3,758 -0.1% | $57,360 |
| 2020 | $3,762 +10.4% | $57,360 +25% |
| 2019 | $3,407 -0.3% | $45,890 |
| 2018 | $3,418 +0.7% | $45,890 |
| 2017 | $3,395 +2.2% | $45,890 +4.6% |
| 2016 | $3,321 0% | $43,880 |
| 2015 | $3,322 +1.3% | $43,880 |
| 2014 | $3,278 | $43,880 |
Find assessor info on the county website
Monthly payment
Est. payment
Payment breakdown
Explore the cost of this home by adjusting the details. Changes won't be saved.Climate risks
Neighborhood: 45424
Nearby schools
Schools provided by the listing agent
- District: Huber Heights
Source: DABR MLS. This data may not be complete. We recommend contacting the local school district to confirm school assignments for this home.
- $380,0004 bd2 ba2.9k sqft8012 Chambersburg Rd, Dayton, OH 45424Off Market
- $275,000-- bd-- ba-- sqft7960 Chambersburg Rd, Huber Heights, OH 45424Sold
- $386,5003 bd2 ba2.7k sqft8052 Chambersburg Rd, Dayton, OH 45424Off Market
- $231,300-- bd-- ba-- sqft7920 Chambersburg Rd, Huber Heights, OH 45424Off Market
Similar homes
- $--3 bd2 ba1k sqft5716 Traymore Dr, Huber Heights, OH 45424Auction
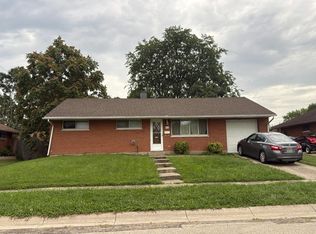 Auction.com 2
 - $270,0004 bd3 ba2.2k sqft7221 Rustic Woods Dr, Dayton, OH 45424For Sale

 MLS ID #967942, Teena Jackson, Redfin Corporation. DABR MLS
 - $--3 bd1 ba2.1k sqft6215 Shady Knoll Dr, Dayton, OH 45414Auction
 Auction.com 2
 - $315,0004 bd3 ba2.4k sqft6332 Harvest Meadows Dr, Dayton, OH 45424For Sale
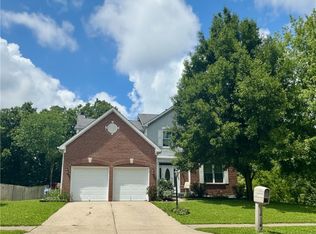 MLS ID #962861, Tiffany A Lobertini, Howard Hanna Real Estate Serv. DABR MLS
 - $225,0003 bd2 ba1.3k sqft6900 Morley Ln, Dayton, OH 45424For SaleMLS ID #965710, Robert Biedenharn, Howard Hanna Real Estate Serv. DABR MLS
- $189,5003 bd2 ba1k sqft5669 Traymore Dr, Dayton, OH 45424For SaleMLS ID #965440, Lauren Meador, Irongate Inc.. DABR MLS
- $269,9003 bd3 ba2.3k sqft1407 W Grand Ave, Dayton, OH 45402For SaleMLS ID #968964, Linda E White, Howard Hanna Real Estate Serv. DABR MLS
- $248,9003 bd2 ba1.8k sqft514 Snowglen Dr, Englewood, OH 45322For SaleMLS ID #966073, Trina Johnson, Howard Hanna Real Estate Serv. DABR MLS
- $249,0003 bd2 ba1.2k sqft5 Marchester Dr, Dayton, OH 45429For SaleMLS ID #969113, Preston Hillard, eXp Realty. DABR MLS
- $250,0003 bd2 ba2.2k sqft312 N Monroe St, Christiansburg, OH 45389For SaleMLS ID #968988, Joy Haynes, Howard Hanna Real Estate Serv. DABR MLS
- $359,9003 bd2 ba2.3k sqft437 N Dayton Lakeview Rd, New Carlisle, OH 45344For SaleMLS ID #968868, Olivia Nicodemus, Streetlight Realty LLC. DABR MLS
- $289,0003 bd2 ba2.2k sqft7741 Lois Cir, Dayton, OH 45459For SaleMLS ID #965725, David Hochwalt, Glasshouse Realty Group. DABR MLS
- $290,0004 bd2 ba1.7k sqft6984 W 3rd St, Dayton, OH 45417For SaleMLS ID #964880, Elysha Saunders, Bella Realty Group. DABR MLS
- $229,9003 bd2 ba1.4k sqft612 W Madison St, New Carlisle, OH 45344For SaleMLS ID #968965, Ronald L Grout, BHHS Professional Realty. DABR MLS
- $185,0003 bd2 ba1.7k sqft3007 E 4th St, Dayton, OH 45403For SaleMLS ID #969738, Debbie Williams, RE/MAX Alliance Realty. DABR MLS
- $262,5004 bd2 ba1.9k sqft211 E McKinley St, Brookville, OH 45309For SaleMLS ID #967376, Karen Duke, Key Realty. DABR MLS
- $265,0003 bd3 ba2k sqft113 Krug Dr, Union, OH 45322For SaleMLS ID #959449, Jamie A Day, Irongate Inc.. DABR MLS
- $223,9003 bd2 ba1.1k sqft2219 Stop 8 Rd, Dayton, OH 45414For SaleMLS ID #967469, Paolina T Quafisi, RE/MAX Alliance Realty. DABR MLS
- $175,0004 bd2 ba2.1k sqft26-28 W Dayton Dr #26-28, Fairborn, OH 45324For SaleMLS ID #969297, Linda Sturni Riffle, Irongate Inc.. DABR MLS
