Welcome to 7990 Colonial Dr. in Mentor – a pristine and immaculate three-bedroom, two full bath condominium that offers modern elegance and exceptional convenience. Situated in the desirable Independence Place community, this beautifully updated home is move-in ready, featuring top-to-bottom renovations that blend style and function. The main level of the home includes a spacious first-floor master bedroom with a full en-suite bath and direct access to a private, fully vinyl-fenced rear patio, perfect for outdoor relaxation and entertaining. The living room exudes warmth and openness, highlighted by stunning wood vinyl plank flooring. The open concept design includes a granite countertop breakfast bar that seamlessly connects the living space to the updated kitchen, which features stainless steel appliances, a stylish backsplash, and modern cabinetry. A dedicated dining area complements the kitchen and provides a welcoming space for meals and gatherings. For added convenience, the first floor also includes an updated full bathroom, smart locks, new HVAC, and an in-unit laundry room with an attached garage. The first-floor master bedroom can also serve as a flexible family room or additional living space, providing versatility to suit your needs. Upstairs, featuring new carpet, you will find two generously sized bedrooms, each offering comfort and ample storage, along with a second full bathroom. The private rear patio is oversized, offering plenty of space to accommodate all your outdoor entertainment needs. This home truly offers the flexibility of single-floor living with the added benefits of additional space upstairs. Independence Place provides residents with a host of amenities, including a community center, private pool, playground, basketball courts, and more. Whether you’re seeking relaxation, recreation, or a sense of community, this development has it all. This exceptional condo is a must-see – schedule your private showing today.
Closed
$185,000
7990 Colonial Dr APT C, Mentor, OH 44060
3beds
1,336sqft
Townhouse, Condominium
Built in 1979
-- sqft lot
$196,100 Zestimate®
$138/sqft
$2,155 Estimated rent
Home value
$196,100
$180,000 - $212,000
$2,155/mo
Zestimate® history
Owner options
List your home for rent
$2,155/mo
Rent Zestimate®
Find your next renter with Zillow Rental Manager. Plus, with online applications, you can quickly screen prospective tenants – for free.
$2,155/mo
Rent Zestimate®
Refinance and save
$1,549/mo
Est. payment
Refinancing to a lower rate could help reduce your monthly payments and save thousands over the life of the loan.
$1,549/mo
Est. payment
Explore your selling options
Work with a Zillow partner agent
Leverage their expertise and Zillow's premium Showcase listings to get your home seen by more buyers.
Get startedList with your own agent
Get your home in front of millions of buyers by listing it on Zillow.
Learn how to do itSell it yourself
Take full control of how buyers see your home on Zillow by listing For Sale by Owner (FSBO).
List your homeWhat's special
Zillow last checked:
Listing updated:
Listed by:
Timothy M McMahon Jr 440-305-8090timmcmahonjr@gmail.com,
PWG Real Estate, LLC.
Bought with:
Megan L Carney, 2014002175
HomeSmart Real Estate Momentum LLC
Source: MLS Now,MLS#: 5064477 Originating MLS: Other/Unspecificed
Originating MLS: Other/UnspecificedFacts & features
Interior
Bedrooms & bathrooms
- Bedrooms: 3
- Bathrooms: 2
- Full bathrooms: 2
- Main level bathrooms: 1
- Main level bedrooms: 1
Primary bedroom
- Description: Flooring: Carpet
- Level: First
- Dimensions: 17.00 x 13.00
Bedroom
- Description: Flooring: Carpet
- Level: Second
- Dimensions: 12.00 x 10.00
Bedroom
- Description: Flooring: Carpet
- Level: Second
- Dimensions: 18.00 x 11.00
Primary bathroom
- Description: Flooring: Ceramic Tile
- Level: First
Bathroom
- Description: Flooring: Luxury Vinyl Tile
- Level: Second
Dining room
- Description: Flooring: Luxury Vinyl Tile
- Level: First
- Dimensions: 9.00 x 9.00
Kitchen
- Description: Flooring: Luxury Vinyl Tile
- Level: First
- Dimensions: 10.00 x 8.00
Laundry
- Description: Flooring: Luxury Vinyl Tile
- Level: First
Living room
- Description: Flooring: Luxury Vinyl Tile
- Level: First
- Dimensions: 13.00 x 18.00
Heating
- Electric, Heat Pump
Cooling
- Central Air
Appliances
- Included: Dishwasher, Microwave, Range, Refrigerator
- Laundry: In Unit
Features
- Has basement: No
- Has fireplace: No
Interior area
- Total structure area: 1,336
- Total interior livable area: 1,336 sqft
- Finished area above ground: 1,336
Property
Parking
- Total spaces: 1
- Parking features: Attached, Drain, Electricity, Garage, Garage Door Opener, Paved
- Attached garage spaces: 1
Accessibility
- Accessibility features: None
Features
- Levels: Two
- Stories: 2
- Patio & porch: Patio
- Has private pool: Yes
- Pool features: Association, Community
- Fencing: Full,Privacy,Vinyl
Lot
- Size: 0.31 Acres
Details
- Parcel number: 16C074T000070
- Special conditions: Standard
Construction
Type & style
- Home type: Condo
- Architectural style: Colonial
- Property subtype: Townhouse, Condominium
- Attached to another structure: Yes
Materials
- Vinyl Siding
- Foundation: Slab
- Roof: Asphalt,Fiberglass
Condition
- Year built: 1979
Utilities & green energy
- Sewer: Public Sewer
- Water: Public
Community & HOA
Community
- Features: Common Grounds/Area, Playground, Pool
- Subdivision: Independence Place
HOA
- Has HOA: No
- Services included: Other
- HOA fee: $233 monthly
Location
- Region: Mentor
Financial & listing details
- Price per square foot: $138/sqft
- Tax assessed value: $81,430
- Annual tax amount: $1,800
- Date on market: 8/23/2024
- Cumulative days on market: 2 days
Price history
| Date | Event | Price |
|---|---|---|
| 9/27/2024 | Sold | $185,000+2.8%$138/sqft |
Source:  MLS Now #5064477 Report a problem MLS Now #5064477 Report a problem | ||
| 8/25/2024 | Pending sale | $179,900$135/sqft |
Source: MLS Now #5064477 Report a problem | ||
| 8/23/2024 | Listed for sale | $179,900+28.5%$135/sqft |
Source: MLS Now #5064477 Report a problem | ||
| 1/3/2022 | Sold | $140,000+7.8%$105/sqft |
Source: MLS Now #4331051 Report a problem | ||
| 11/8/2021 | Pending sale | $129,900$97/sqft |
Source: MLS Now #4331051 Report a problem | ||
| 11/5/2021 | Listed for sale | $129,900+54.6%$97/sqft |
Source: MLS Now #4331051 Report a problem | ||
| 5/18/2020 | Sold | $84,000-5.6%$63/sqft |
Source:  MLS Now #4177494 Report a problem MLS Now #4177494 Report a problem | ||
| 4/1/2020 | Pending sale | $89,000$67/sqft |
Source: Keller Williams Greater Metropolitan #4177494 Report a problem | ||
| 3/27/2020 | Listed for sale | $89,000+27.3%$67/sqft |
Source: Keller Williams Greater Metropolitan #4177494 Report a problem | ||
| 9/1/2016 | Listing removed | $69,900$52/sqft |
Source: RE/MAX Results #3771326 Report a problem | ||
| 8/4/2016 | Price change | $69,900-2.8%$52/sqft |
Source: RE/MAX Results #3771326 Report a problem | ||
| 7/18/2016 | Price change | $71,900+2.9%$54/sqft |
Source: RE/MAX Results #3771326 Report a problem | ||
| 4/14/2016 | Price change | $69,900-6.7%$52/sqft |
Source: RE/MAX Results #3771326 Report a problem | ||
| 3/10/2016 | Price change | $74,900-6.3%$56/sqft |
Source: RE/MAX Results #3771326 Report a problem | ||
| 12/30/2015 | Listed for sale | $79,900$60/sqft |
Source: RE/MAX Results #3771326 Report a problem | ||
Public tax history
| Year | Property taxes | Tax assessment |
|---|---|---|
| 2015 | $1,468 -1.5% | $28,500 |
| 2014 | $1,490 -0.1% | $28,500 |
| 2013 | $1,492 -0.4% | $28,500 |
| 2012 | $1,498 -4.8% | $28,500 -10.9% |
| 2011 | $1,573 -1.2% | $31,980 |
| 2010 | $1,591 +2.8% | $31,980 -10% |
| 2009 | $1,548 +2.6% | $35,529 |
| 2008 | $1,509 +0.4% | $35,529 +0% |
| 2007 | $1,502 -1.3% | $35,528 +5.8% |
| 2006 | $1,522 +2.3% | $33,565 |
| 2004 | $1,487 | $33,565 |
Find assessor info on the county website
Neighborhood: 44060
Nearby homes
- $174,7002 bd2 ba1.3k sqft7990 Colonial Dr APT A, Mentor, OH 44060Off Market
- $180,4002 bd2 ba1.3k sqft7990 Colonial Dr APT B, Mentor, OH 44060Off Market
- $178,9002 bd2 ba1.3k sqft7990 Colonial Dr APT D, Mentor, OH 44060Off Market
- $185,0003 bd2 ba1.3k sqft7990 Colonial Dr #90C, Mentor, OH 44060Sold
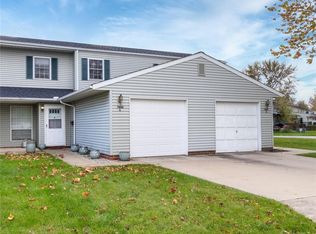
- $163,3002 bd2 ba1.3k sqft7990 Colonial Dr. #B, Mentor, OH 44060Off Market
- $213,4003 bd2 ba2.6k sqft7982B Colonial Dr #91-B, Mentor, OH 44060Off Market
- $140,0003 bd2 ba1.3k sqft7982 Colonial Dr APT C, Mentor, OH 44060For Sale
- $173,5003 bd2 ba-- sqft7982 Colonial Dr, Mentor, OH 44060Sold
Nearby schools
GreatSchools rating
- 5/10Fairfax Elementary SchoolGrades: K-5Distance: 0.8 mi
- 7/10Memorial Middle SchoolGrades: 6-8Distance: 1.9 mi
- 8/10Mentor High SchoolGrades: 9-12Distance: 1.2 mi
Schools provided by the listing agent
- District: Mentor EVSD - 4304
Source: MLS Now. This data may not be complete. We recommend contacting the local school district to confirm school assignments for this home.
Get a cash offer in 3 minutes
Find out how much your home could sell for in as little as 3 minutes with a no-obligation cash offer.
Estimated market value
$196,100
Get a cash offer in 3 minutes
Find out how much your home could sell for in as little as 3 minutes with a no-obligation cash offer.
Estimated market value
$196,100
- Ohio
- Lake County
- Mentor
- 44060
- 7990 Colonial Dr Apartment C
Nearby cities
Nearby zip codes
Other Mentor Topics
