Skip main navigation
Sold for $2,020,000
Street View
  • $2,020,000

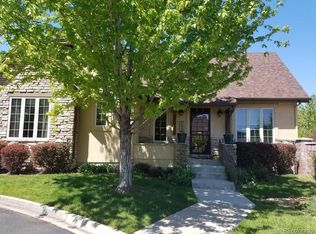
    7990 E 6th Ave, Denver, CO 80230

    5beds
    7baths
    6,972sqft
    SingleFamily
    Built in 2004
    9,583 Square Feet Lot
    $2,091,500 Zestimate®
    $290/sqft
    $5,709 Estimated rent

    Home value

    $2,091,500

    $1.95M - $2.26M

    $5,709/mo

    Zestimate® history
    Loading
    Loading...

    Owner options

    List your home for rent

    $5,709/mo

    Rent Zestimate®

    Find your next renter with Zillow Rental Manager. Plus, with online applications, you can quickly screen prospective tenants – for free.

    Learn more

    $5,709/mo

    Rent Zestimate®

    Refinance and save

    $9,382/mo

    Est. payment

    Refinancing to a lower rate could help reduce your monthly payments and save thousands over the life of the loan.

    See today's rates

    $9,382/mo

    Est. payment

    Explore your selling options

    Work with a Zillow partner agent

    Leverage their expertise and Zillow's premium Showcase listings to get your home seen by more buyers.

    Get started

    List with your own agent

    Get your home in front of millions of buyers by listing it on Zillow.

    Learn how to do it

    Sell it yourself

    Take full control of how buyers see your home on Zillow by listing For Sale by Owner (FSBO).

    List your home

    What's special

    This handsome home exemplifies quality and luxury throughout. The appealing entry opens to a dramatic staircase and gleaming Brazilian Cherry Wood floors flowing through a formal living room, dining room and paneled library study and an inviting great room. A gourmet chef's kitchen has slate floors, double ovens, 6 burner gas cook top, a large center island and butler's pantry.The upper level features an alluring master suite, with sitting room, gas fireplace, steam shower, jetted tub, and large closet as well as 3 additional spacious bedrooms with baths ensuite and a convenient laundry area. The Lower level features an enormous wine cellar with tasting room, a large recreation room with an adjacent Media area and a 5th Bedroom and bath, an exercise room and ample storage. Additionally there is a gorgeous flagstone patio and landscaped lawn, 3 car tandem garage, mudroom area and another half bathroom. Great nearby school: Lowry Elementary, the Logan School, Machebeuf High School, Montclair International Academy and Stanley British Primary School. Just steps from the Great Lawn, numerous recreational facilities and the Lowry town center.

    Facts & features

    Interior

    Bedrooms & bathrooms
    • Bedrooms: 5
    • Bathrooms: 7
    Heating
    • Other, Gas
    Cooling
    • Central
    Appliances
    • Included: Dishwasher, Garbage disposal, Microwave, Refrigerator
    Features
    • Flooring: Tile, Carpet, Hardwood
    • Basement: Finished
    • Has fireplace: Yes
    Interior area
    • Total interior livable area: 6,972 sqft

    Property

    Parking
    • Total spaces: 3
    • Parking features: Garage - Attached
    Features
    • Exterior features: Stucco
    Lot
    • Size: 9,583 Square Feet
    Details
    • Parcel number: 0609204021000

    Construction

    Type & style
    • Home type: SingleFamily
    Materials
    • Roof: Other
    Condition
    • Year built: 2004

    Community & HOA

    HOA
    • Has HOA: Yes
    • HOA fee: $17 monthly
    Location
    • Region: Denver

    Financial & listing details

    • Price per square foot: $290/sqft
    • Tax assessed value: $2,036,500
    • Annual tax amount: $12,438

    Price history

    DateEventPrice
    9/18/2023Sold$2,020,000+159%$290/sqft
    Source: Public Record Report a problem
    7/31/2019Sold$780,000-33.6%$112/sqft
    Source: Public Record Report a problem
    7/2/2014Sold$1,175,000-4.4%$169/sqft
    Source: Public Record Report a problem
    2/20/2014Price change$1,229,000-1.7%$176/sqft
    Source: Fuller Sotheby's International Realty #4866196 Report a problem
    12/11/2013Listed for sale$1,250,000+0%$179/sqft
    Source: Fuller Sotheby's International Realty #4866196 Report a problem
    10/22/2013Listing removed$1,249,900$179/sqft
    Source: Banyan Real Estate, LLC #1232250 Report a problem
    9/19/2013Price change$1,249,900-3.5%$179/sqft
    Source: Banyan Real Estate, LLC #1232250 Report a problem
    7/11/2013Price change$1,295,000-5.8%$186/sqft
    Source: Banyan Real Estate, LLC #1232250 Report a problem
    6/1/2013Listed for sale$1,375,000+3.3%$197/sqft
    Source: Banyan Real Estate, LLC #1232250 Report a problem
    9/4/2005Sold$1,330,705$191/sqft
    Source: Public Record Report a problem

    Public tax history

    YearProperty taxesTax assessment
    2025$12,438 +2.2%$143,580 -8.6%
    2024$12,168 +27.4%$157,040 -2.6%
    2023$9,554 +3.6%$161,260 +34.2%
    2022$9,222 +6.3%$120,140 -2.8%
    2021$8,676 +2.9%$123,590 +5.7%
    2020$8,433 -8.5%$116,946 -0.7%
    2019$9,221 $117,763 -1.2%
    2018$9,221 +0.3%$119,190
    2017$9,194 +25.8%$119,190 +27.4%
    2016$7,307 -10.2%$93,530 -6.4%
    2015$8,134 0%$99,880 +2%
    2014$8,138 +3.6%$97,940
    2013$7,852 +17.9%$97,940 +4.9%
    2012$6,660 -8.9%$93,400 +27.9%
    2011$7,312 +2.2%$73,000 -33.5%
    2010$7,152 +0.7%$109,800
    2009$7,102 -0.2%$109,800 +3.3%
    2008$7,114 +0.4%$106,340
    2007$7,086 +278.5%$106,340 +0.5%
    2006$1,872 $105,850
    Find assessor info on the county website

    Neighborhood: Lowry Field

    Nearby schools

    GreatSchools rating
    Schools provided by the listing agent
    • Elementary: Lowry
    • Middle: Hill
    • High: George Washington
    • District: Denver 1

    Source: The MLS. This data may not be complete. We recommend contacting the local school district to confirm school assignments for this home.

    Get a cash offer in 3 minutes
    Find out how much your home could sell for in as little as 3 minutes with a no-obligation cash offer.
    Estimated market value
    $2,091,500
    Get a cash offer in 3 minutes
    Find out how much your home could sell for in as little as 3 minutes with a no-obligation cash offer.
    Estimated market value
    $2,091,500