Vacation in your new backyard oasis. This private 1.6-acre lot, surrounded by mature trees, is the perfect backdrop for this dream refuge. The saltwater fiberglass pool offers four seasons of enjoyment with the gas pool heater making for an enjoyable winter swim. Enjoy the private patio with the perfect spot for a gas fire pit. Additional “under the stars” enjoyment a Bullfrog Hot Tub!! The front of the home has a welcoming front porch, where you enter into the generous foyer. The home office has double doors that open to the foyer and to the formal dining room. The oversize kitchen with updated countertops, backsplash, and appliances, is open to the breakfast and great room. Updated flooring throughout the main level. The screen porch has great views of the pool and backyard. The primary oversized bedroom has a beautifully updated primary bath with frameless glass shower & soaking tub. Enjoy poker or shoot pool in the third-floor bonus room
Sold for $650,000
Street View
$650,000
7990 Fogleman Way, Oak Ridge, NC 27310
4beds
3,009sqft
Stick/Site Built, Residential, Single Family Residence
Built in 2004
1.61 Acres Lot
$673,500 Zestimate®
$--/sqft
$4,058 Estimated rent
Home value
$673,500
$640,000 - $707,000
$4,058/mo
Zestimate® history
Owner options
List your home for rent
$4,058/mo
Rent Zestimate®
Find your next renter with Zillow Rental Manager. Plus, with online applications, you can quickly screen prospective tenants – for free.
$4,058/mo
Rent Zestimate®
Refinance and save
$4,330/mo
Est. payment
Refinancing to a lower rate could help reduce your monthly payments and save thousands over the life of the loan.
$4,330/mo
Est. payment
Explore your selling options
Work with a Zillow partner agent
Leverage their expertise and Zillow's premium Showcase listings to get your home seen by more buyers.
Get startedList with your own agent
Get your home in front of millions of buyers by listing it on Zillow.
Learn how to do itSell it yourself
Take full control of how buyers see your home on Zillow by listing For Sale by Owner (FSBO).
List your homeWhat's special
Updated countertopsMature treesUpdated flooring throughoutPrivate patioPrimary oversized bedroomSoaking tubDouble doors
Zillow last checked:
Listing updated:
Listed by:
Pamela Harper 336-508-8967,
Coldwell Banker Advantage
Bought with:
Mary Cates, 332467
Keller Williams Realty Elite
Source: Triad MLS,MLS#: 1123837
Facts & features
Interior
Bedrooms & bathrooms
- Bedrooms: 4
- Bathrooms: 4
- Full bathrooms: 2
- 1/2 bathrooms: 2
- Main level bathrooms: 1
Primary bedroom
- Level: Second
- Dimensions: 18.33 x 15
Bedroom 2
- Level: Second
- Dimensions: 12 x 11.17
Bedroom 3
- Level: Second
- Dimensions: 11.58 x 11.08
Bedroom 4
- Level: Second
- Dimensions: 20 x 11
Bonus room
- Level: Third
- Dimensions: 30.92 x 12.92
Breakfast
- Level: Main
- Dimensions: 13.58 x 7.67
Dining room
- Level: Main
- Dimensions: 13.92 x 11.08
Entry
- Level: Main
- Dimensions: 10.75 x 6.75
Great room
- Level: Main
- Dimensions: 19.75 x 14.83
Kitchen
- Level: Main
- Dimensions: 13 x 11.17
Laundry
- Level: Second
- Dimensions: 9 x 5.75
Office
- Level: Main
- Dimensions: 12 x 11.08
Other
- Level: Main
- Dimensions: 17.25 x 11.92
Heating
- Forced Air, Natural Gas
Cooling
- Central Air
Appliances
- Included: Microwave, Dishwasher, Disposal, Free-Standing Range, Gas Water Heater
- Laundry: Dryer Connection, Laundry Room, Washer Hookup
Features
- Ceiling Fan(s), Dead Bolt(s), Soaking Tub, Pantry, Separate Shower, Sound System
- Flooring: Carpet, Tile, Wood
- Basement: Crawl Space
- Attic: Storage,Floored,Pull Down Stairs,Walk-In
- Number of fireplaces: 1
- Fireplace features: Gas Log, Great Room
Interior area
- Total structure area: 3,009
- Total interior livable area: 3,009 sqft
- Finished area above ground: 3,009
Property
Parking
- Total spaces: 2
- Parking features: Driveway, Garage, Garage Door Opener, Attached
- Attached garage spaces: 2
- Has uncovered spaces: Yes
Features
- Levels: Three Or More
- Stories: 3
- Patio & porch: Porch
- Exterior features: Lighting
- Has private pool: Yes
- Pool features: In Ground, Private
Lot
- Size: 1.61 Acres
Details
- Additional structures: Storage
- Parcel number: 0162845
- Zoning: RS-40
- Special conditions: Owner Sale
Construction
Type & style
- Home type: SingleFamily
- Architectural style: Transitional
- Property subtype: Stick/Site Built, Residential, Single Family Residence
Materials
- Vinyl Siding
Condition
- Year built: 2004
Utilities & green energy
- Sewer: Private Sewer
- Water: Public
Community & HOA
Community
- Security: Carbon Monoxide Detector(s), Smoke Detector(s)
- Subdivision: Estates At Oak Ridge Lakes
HOA
- Has HOA: Yes
- HOA fee: $245 quarterly
Location
- Region: Oak Ridge
Financial & listing details
- Tax assessed value: $353,700
- Annual tax amount: $3,212
- Date on market: 11/3/2023
- Cumulative days on market: 17 days
- Listing agreement: Exclusive Right To Sell
- Listing terms: Cash,Conventional,FHA,VA Loan
Price history
| Date | Event | Price |
|---|---|---|
| 12/12/2023 | Sold | $650,000 |
Source:  Triad MLS #1123837 Report a problem Triad MLS #1123837 Report a problem | ||
| 11/17/2023 | Pending sale | $650,000 |
Source: Triad MLS #1123837 Report a problem | ||
| 11/3/2023 | Listed for sale | $650,000+143.9% |
Source: Triad MLS #1123837 Report a problem | ||
| 6/30/2004 | Sold | $266,500$89/sqft |
Source: Public Record Report a problem | ||
Public tax history
| Year | Property taxes | Tax assessment |
|---|---|---|
| 2025 | $3,613 | $387,200 |
| 2024 | $3,613 +12.5% | $387,200 +9.5% |
| 2023 | $3,212 | $353,700 |
| 2022 | $3,212 +27.3% | $353,700 +27.3% |
| 2021 | $2,524 | $277,900 |
| 2018 | $2,524 -1.7% | $277,900 |
| 2017 | $2,567 | $277,900 -0.3% |
| 2016 | $2,567 | $278,600 |
| 2015 | $2,567 -2.1% | $278,600 |
| 2014 | $2,622 | $278,600 |
| 2013 | -- | $278,600 |
| 2012 | -- | $278,600 +6.5% |
| 2011 | -- | $261,700 |
| 2010 | -- | $261,700 |
| 2009 | -- | $261,700 |
| 2008 | -- | $261,700 |
| 2007 | -- | $261,700 |
| 2006 | -- | $261,700 |
| 2005 | -- | $261,700 |
Find assessor info on the county website
Neighborhood: 27310
Nearby homes
- $581,0004 bd2 ba3.3k sqft7988 Fogleman Way, Oak Ridge, NC 27310Off Market
- $552,0003 bd2 ba2.8k sqft8000 Ives Dr, Oak Ridge, NC 27310Off Market
- $699,1004 bd4 ba4.1k sqft7994 Fogleman Way, Oak Ridge, NC 27310Off Market
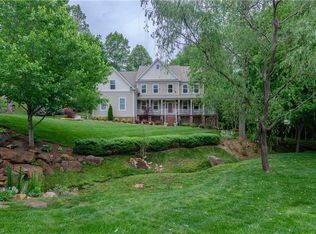
- $554,6004 bd3 ba3k sqft7995 Fogleman Way, Oak Ridge, NC 27310Off Market
- $600,0003 bd3 ba2.5k sqft7986 Fogleman Way, Oak Ridge, NC 27310Sold
- $675,0004 bd3 ba3.3k sqft7987 Fogleman Way, Oak Ridge, NC 27310Sold
- $728,7003 bd2 ba3.2k sqft7996 Fogleman Way, Oak Ridge, NC 27310Off Market
- $654,1004 bd4 ba3.4k sqft8002 Ives Dr, Oak Ridge, NC 27310Off Market
Nearby schools
GreatSchools rating
- 10/10Oak Ridge Elementary SchoolGrades: PK-5Distance: 1.2 mi
- 9/10Northwest Guilford Middle SchoolGrades: 6-8Distance: 1.3 mi
- 9/10Northwest Guilford High SchoolGrades: 9-12Distance: 1.3 mi
Schools provided by the listing agent
- Elementary: Oak Ridge
- Middle: Northwest Guilford
- High: Northwest
Source: Triad MLS. This data may not be complete. We recommend contacting the local school district to confirm school assignments for this home.
Get a cash offer in 3 minutes
Find out how much your home could sell for in as little as 3 minutes with a no-obligation cash offer.
Estimated market value
$673,500
Get a cash offer in 3 minutes
Find out how much your home could sell for in as little as 3 minutes with a no-obligation cash offer.
Estimated market value
$673,500
- North Carolina
- Guilford County
- Oak Ridge
- 27310
- 7990 Fogleman Way
