Skip main navigation
Off market
  • $524,600

    7990 Highway 89, Milton, FL 32570

    3beds
    2,409sqft
    SingleFamily
    Built in 2004
    4.2 Acres Lot
    $524,600 Zestimate®
    $218/sqft
    $2,081 Estimated rent

    Home value

    $524,600

    $493,000 - $561,000

    $2,081/mo

    Zestimate® history
    Loading
    Loading...

    Owner options

    List your home for rent

    $2,081/mo

    Rent Zestimate®

    Find your next renter with Zillow Rental Manager. Plus, with online applications, you can quickly screen prospective tenants – for free.

    Learn more

    $2,081/mo

    Rent Zestimate®

    Refinance and save

    $3,348/mo

    Est. payment

    Refinancing to a lower rate could help reduce your monthly payments and save thousands over the life of the loan.

    See today's rates

    $3,348/mo

    Est. payment

    Explore your selling options

    Work with a Zillow partner agent

    Leverage their expertise and Zillow's premium Showcase listings to get your home seen by more buyers.

    Get started

    List with your own agent

    Get your home in front of millions of buyers by listing it on Zillow.

    Learn how to do it

    Sell it yourself

    Take full control of how buyers see your home on Zillow by listing For Sale by Owner (FSBO).

    List your home

    What's special

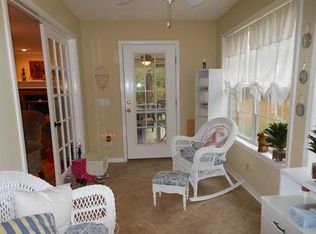
    Custom Built Home situated on 4.20 Acres that offers plenty of privacy! The Sellers built this 3 bedroom 2 bath home to last till retirement and is handicap accessible. Some recent updates include: NEW ROOF installed 9/2019 with a 15 year transferable warranty/HVAC is less than a year old with a 10 year transferable warranty. Some great features that you will notice as you walk through the front door are high ceilings, beautiful hardwood floors and crown molding in the main areas. The kitchen is equipped with granite counter tops, stainless steel appliances, plenty of cabinet storage, and a swing out pantry. There is also a spacious formal dining room that can be used for whatever suites your living lifestyle the best. The laundry room offers lots of storage with custom cabinetry. The split floor plan allows the Master Bedroom to be located to one side of the home and has hardwood floors, crown molding, walk-in-closet, and a private screen room entrance. The beautiful Sunroom has French doors, tile flooring and gorgeous cypress wood as an added bonus. The 2 additional bedrooms are of a good size. Schedule a showing today as this home will not last long.......

    This property is off market, which means it's not currently listed for sale or rent on Zillow. This may be different from what's available on other websites or public sources.

    Facts & features

    Interior

    Bedrooms & bathrooms
    • Bedrooms: 3
    • Bathrooms: 2
    • Full bathrooms: 2
    Heating
    • Forced air, Heat pump, Electric
    Cooling
    • Central
    Appliances
    • Included: Dishwasher, Microwave
    • Laundry: Inside, W/D Hookups
    Features
    • Ceiling Fan(s), Pantry, Walk-In Closet(s), High Ceilings, Granite Counters, High Speed Internet, Storage, Crown Molding, Sun Room, Office/Study, BASEBOARDS
    • Flooring: Tile, Hardwood
    • Windows: Double Pane Windows
    • Attic: Pull Down Stairs
    Interior area
    • Total interior livable area: 2,409 sqft

    Property

    Parking
    • Parking features: Garage - Attached
    Accessibility
    • Accessibility features: HANDICAP PROVISIONS, HANDICAP PROVISION
    Features
    • Patio & porch: Screen Porch
    • Exterior features: Brick
    • Fencing: Partial
    Lot
    • Size: 4.20 Acres
    Details
    • Additional structures: Outbuilding, IRRIGATION WELL
    • Parcel number: 313N280000002040000
    • Zoning description: Agricultural

    Construction

    Type & style
    • Home type: SingleFamily
    • Architectural style: Contemporary
    Materials
    • Wood
    • Foundation: Masonry
    • Roof: Composition
    Condition
    • Year built: 2004

    Utilities & green energy

    • Sewer: Septic Tank
    • Water: Public
    • Utilities for property: Cable Available
    Green energy
    • Energy efficient items: CEILING FANS, INSULATED WALLS

    Community & neighborhood

    Security
    • Security features: Smoke Detector(s)
    Location
    • Region: Milton

    Other

    Other facts
    • WaterSource: Public
    • Flooring: Tile, Hardwood
    • Sewer: Septic Tank
    • RoadSurfaceType: Paved
    • Appliances: Dishwasher, Built-in Microwave, OVEN/COOKTOP
    • InteriorFeatures: Ceiling Fan(s), Pantry, Walk-In Closet(s), High Ceilings, Granite Counters, High Speed Internet, Storage, Crown Molding, Sun Room, Office/Study, BASEBOARDS
    • GarageYN: true
    • HeatingYN: true
    • Utilities: Cable Available
    • CoolingYN: true
    • FoundationDetails: Slab
    • ConstructionMaterials: Frame, Brick
    • WindowFeatures: Double Pane Windows
    • Heating: Heat Pump, Central Electric
    • Cooling: Heat Pump, Central Electric
    • ArchitecturalStyle: Contemporary
    • Fencing: Partial
    • CoveredSpaces: 2
    • ZoningDescription: Agricultural
    • OtherStructures: Outbuilding, IRRIGATION WELL
    • SecurityFeatures: Smoke Detector(s)
    • ParkingFeatures: Garage Door Opener, 2 Car Garage, Side Entrance
    • Attic: Pull Down Stairs
    • RoomMasterBedroomFeatures: Ceiling Fan(s), Walk-In Closet(s), High Ceilings, Sitting Area
    • RoomMasterBathroomFeatures: Double Vanity, Shower Only, Tile, DRESS AREA, Granite Counters
    • RoomDiningRoomFeatures: Breakfast Bar, Formal Dining Room, BREAKFAST ROOM/NOOK
    • RoomLivingRoomFeatures: Breakfast Nook, Kitchen, Family Room, Foyer, OFFICE/STUDY, SUN ROOM, Bedrm: Addtnl, Bedrm: Master, Dining Room, Laundry/Utility
    • LaundryFeatures: Inside, W/D Hookups
    • PatioAndPorchFeatures: Screen Porch
    • Roof: Architectural Shingle
    • ExteriorFeatures: Sprinkler
    • GreenEnergyEfficient: CEILING FANS, INSULATED WALLS
    • RoadFrontageType: CENTRAL ACCESS
    • AccessibilityFeatures: HANDICAP PROVISIONS, HANDICAP PROVISION
    • MlsStatus: Active
    • Road surface type: Paved

    Price history

    DateEventPrice
    11/21/2019Sold$322,000+0.6%$134/sqft
    Source: PAR #561599 Report a problem
    10/1/2019Listed for sale$320,000$133/sqft
    Source: Keller Williams Realty Gulf Coast #561599 Report a problem

    Public tax history

    YearProperty taxesTax assessment
    2024$2,844 +1.7%$273,614 +3%
    2023$2,795 +2.3%$265,645 +3%
    2022$2,733 +0.4%$257,908 +3%
    2021$2,723 +0.7%$250,396 +1.4%
    2020$2,704 +1644.7%$246,939 +37.3%
    2019$155 $179,814 +1.9%
    2018$155 -91.1%$176,461 +2.1%
    2017$1,748 $172,832 +2.1%
    2016$1,748 +0.5%$169,277 +0.7%
    2015$1,738 -2%$168,100 +0.8%
    2014$1,773 $166,766 +1.5%
    2013-- $164,301 -2.3%
    2012-- $168,132 -4.8%
    2011-- $176,610 -1%
    2010-- $178,484 -3.1%
    2009-- $184,276 +0.1%
    2008-- $184,092
    2007-- --
    2006-- --
    2005-- --
    2004-- --

    Find assessor info on the county website

    Neighborhood: 32570

    Nearby schools

    GreatSchools rating
    Schools provided by the listing agent
    • Elementary: CHUMUCKLA
    • Middle: CENTRAL
    • High: CENTRAL

    Source: The MLS. This data may not be complete. We recommend contacting the local school district to confirm school assignments for this home.

    Get pre-qualified for a loan
    At Zillow Home Loans, we can pre-qualify you in as little as 5 minutes with no impact to your credit score.

    An equal housing lender. NMLS #10287.

    Sell for more on Zillow
    Get a Zillow Showcase℠ listing at no additional cost and you could sell for .
    $524,600
    2% more
    +$10,492
    With Zillow Showcase(estimated)
    $535,092