Welcome to this stunning former model home, offering a welcoming atmosphere from the moment you step inside. Beautiful hardwood flooring extends through the foyer, kitchen, and laundry areas, complemented by a warm, neutral decor that seamlessly flows throughout the home. The kitchen is a true highlight, featuring a spacious walk-in pantry, elegant two-toned cabinetry, gorgeous granite countertops with a tasteful tile backsplash, and stainless steel appliances. The open great room is perfect for entertaining, complete with a corner fireplace, cathedral ceiling, and recessed lighting, creating an inviting and airy space. The laundry room offers convenient base and upper cabinets, a drop-in tub, and a granite countertop for added functionality. The master suite is a true retreat, showcasing a cathedral ceiling, recessed lighting, and a private bath with granite countertops and a walk-in closet. A beautifully designed open rail with iron spindles leads you down to a huge unfinished basement, offering endless possibilities to customize and expand. This new construction development is ideally located near Hess Hathaway Park, White Lake Oaks Golf Course, and many other local amenities, making it the perfect place to call home!
Sold for $465,000
$465,000
7990 Jordan Dr, Waterford, MI 48327
3beds
1,578sqft
Single Family Residence
Built in 2019
0.32 Acres Lot
$475,800 Zestimate®
$295/sqft
$2,507 Estimated rent
Home value
$475,800
$442,000 - $514,000
$2,507/mo
Zestimate® history
Owner options
List your home for rent
$2,507/mo
Rent Zestimate®
Find your next renter with Zillow Rental Manager. Plus, with online applications, you can quickly screen prospective tenants – for free.
$2,507/mo
Rent Zestimate®
Refinance and save
$3,095/mo
Est. payment
Refinancing to a lower rate could help reduce your monthly payments and save thousands over the life of the loan.
$3,095/mo
Est. payment
Explore your selling options
Work with a Zillow partner agent
Leverage their expertise and Zillow's premium Showcase listings to get your home seen by more buyers.
Get startedList with your own agent
Get your home in front of millions of buyers by listing it on Zillow.
Learn how to do itSell it yourself
Take full control of how buyers see your home on Zillow by listing For Sale by Owner (FSBO).
List your homeWhat's special
Corner fireplaceUnfinished basementWalk-in closetCathedral ceilingGorgeous granite countertopsHardwood flooringWarm neutral decor
Zillow last checked:
Listing updated:
Listed by:
Monique A Querro 586-489-7679,
Real Estate One Inc-Shelby
Bought with:
Jasmine Dockery, 6501444227
Anthony Djon Luxury Real Estate
Source: MiRealSource,MLS#: 50170799 Originating MLS: MiRealSource
Originating MLS: MiRealSourceFacts & features
Interior
Bedrooms & bathrooms
- Bedrooms: 3
- Bathrooms: 2
- Full bathrooms: 2
Rooms
- Room types: Bedroom, Laundry, Master Bedroom, Great Room, Bathroom, Breakfast Nook/Room
Primary bedroom
- Level: First
Bedroom 1
- Level: Entry
- Area: 204
- Dimensions: 17 x 12
Bedroom 2
- Level: Entry
- Area: 132
- Dimensions: 12 x 11
Bedroom 3
- Level: Entry
- Area: 130
- Dimensions: 13 x 10
Bathroom 1
- Level: Entry
Bathroom 2
- Level: Entry
Great room
- Level: Entry
- Area: 280
- Dimensions: 20 x 14
Kitchen
- Level: Entry
- Area: 120
- Dimensions: 10 x 12
Heating
- Forced Air, Natural Gas
Cooling
- Ceiling Fan(s), Central Air
Appliances
- Included: Dishwasher, Disposal, Dryer, Microwave, Range/Oven, Refrigerator, Washer, Gas Water Heater
- Laundry: First Floor Laundry, Entry
Features
- High Ceilings, Cathedral/Vaulted Ceiling, Sump Pump, Walk-In Closet(s), Pantry
- Flooring: Hardwood
- Windows: Bay Window(s), Window Treatments
- Basement: Daylight,Concrete,Sump Pump
- Number of fireplaces: 1
- Fireplace features: Gas, Great Room
Interior area
- Total structure area: 3,156
- Total interior livable area: 1,578 sqft
- Finished area above ground: 1,578
- Finished area below ground: 0
Property
Parking
- Total spaces: 2
- Parking features: Attached
- Attached garage spaces: 2
Features
- Levels: One
- Stories: 1
- Patio & porch: Deck
- Exterior features: Lawn Sprinkler
- Frontage type: Road
- Frontage length: 100
Lot
- Size: 0.32 Acres
- Dimensions: 100 x 140 x 101 x 140
Details
- Parcel number: 1331354001
- Special conditions: Private
Construction
Type & style
- Home type: SingleFamily
- Architectural style: Ranch
- Property subtype: Single Family Residence
Materials
- Stone, Vinyl Siding
- Foundation: Basement, Concrete Perimeter
Condition
- Year built: 2019
Utilities & green energy
- Sewer: Public Sanitary
- Water: Public
Community & HOA
Community
- Subdivision: Parkside At Williams Lake
HOA
- Has HOA: Yes
- HOA fee: $64 monthly
- HOA name: Parkside at Williams Lake
- HOA phone: 248-824-9680
Location
- Region: Waterford
Financial & listing details
- Price per square foot: $295/sqft
- Annual tax amount: $8,241
- Date on market: 4/8/2025
- Cumulative days on market: 6 days
- Listing agreement: Exclusive Right To Sell
- Listing terms: Cash,Conventional
Price history
| Date | Event | Price |
|---|---|---|
| 5/12/2025 | Sold | $465,000$295/sqft |
Source:  MiRealSource #50170799 Report a problem MiRealSource #50170799 Report a problem | ||
| 4/14/2025 | Pending sale | $465,000$295/sqft |
Source: MiRealSource #50170799 Report a problem | ||
| 4/8/2025 | Listed for sale | $465,000$295/sqft |
Source: MiRealSource #50170799 Report a problem | ||
| 12/30/2024 | Listing removed | $465,000$295/sqft |
Source: MiRealSource #50154310 Report a problem | ||
| 9/18/2024 | Listed for sale | $465,000$295/sqft |
Source: MiRealSource #50154310 Report a problem | ||
| 9/13/2024 | Pending sale | $465,000$295/sqft |
Source: MiRealSource #50154310 Report a problem | ||
| 9/5/2024 | Listed for sale | $465,000+1.1%$295/sqft |
Source: MiRealSource #50154310 Report a problem | ||
| 10/19/2023 | Listing removed | -- |
Source: Crest Homes Report a problem | ||
| 5/18/2023 | Price change | $459,995+2.2%$292/sqft |
Source:  Realcomp II #2200029590 Report a problem Realcomp II #2200029590 Report a problem | ||
| 1/25/2023 | Price change | $450,000-2.2%$285/sqft |
Source: Crest Homes Report a problem | ||
| 1/5/2023 | Price change | $460,000+8.2%$292/sqft |
Source: Realcomp II #2200029590 Report a problem | ||
| 2/3/2022 | Pending sale | $425,000$269/sqft |
Source: Realcomp II #2200029590 Report a problem | ||
| 10/29/2021 | Price change | $425,000+1.3%$269/sqft |
Source:  AAABOR #486603466 Report a problem AAABOR #486603466 Report a problem | ||
| 10/25/2021 | Price change | $419,625+1%$266/sqft |
Source: Realcomp II #2200029590 Report a problem | ||
| 3/11/2021 | Price change | $415,625+13.7%$263/sqft |
Source: Realcomp II #2200029590 Report a problem | ||
| 7/12/2020 | Listed for sale | $365,500$232/sqft |
Source: David Plautz #2200029590 Report a problem | ||
Public tax history
Tax history is unavailable.
Neighborhood: 48327
Nearby homes
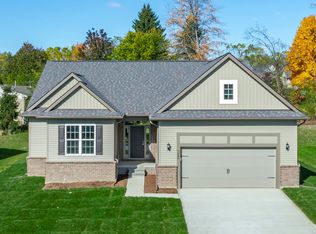
- $514,9003 bd2 ba1.8k sqft7982 Jordan Dr, Waterford, MI 48327Sold
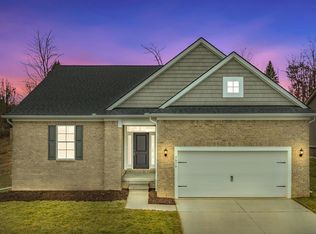
- $489,9003 bd2 ba1.8k sqft7970 Jordan Dr, Waterford, MI 48327Sold
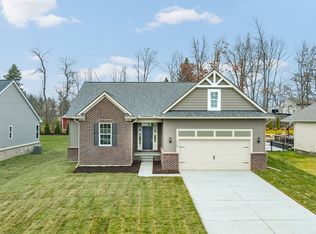
- from $544,9003 bd2 ba1.8k sqftRockland Plan, Parkside at Williams Lake, Waterford, MI 48327New Construction
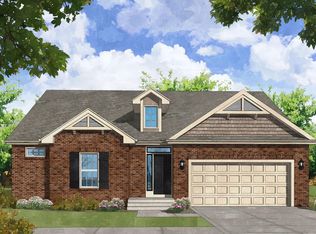
- from $554,9003 bd3 ba1.7k sqftParkway Plan, Parkside at Williams Lake, Waterford, MI 48327New Construction
- from $529,9003 bd2 ba1.8k sqftNorway Plan, Parkside at Williams Lake, Waterford, MI 48327New Construction
- $529,9003 bd2 ba1.8k sqft1134 Julian Ct, Waterford, MI 48327New Construction
- $444,0003 bd2 ba1.6k sqft1120 Julian Ct, Waterford, MI 48327Sold
- $272,2003 bd1 ba1.1k sqft1101 S Williams Lake Rd, Waterford, MI 48327Off Market
Nearby schools
GreatSchools rating
- 6/10Houghton Elementary SchoolGrades: PK-5Distance: 1.5 mi
- 5/10Pierce Middle SchoolGrades: 6-8Distance: 4.5 mi
- 5/10Waterford Mott High SchoolGrades: 9-12Distance: 5.3 mi
Schools provided by the listing agent
- District: Waterford School District
Source: MiRealSource. This data may not be complete. We recommend contacting the local school district to confirm school assignments for this home.
Get a cash offer in 3 minutes
Find out how much your home could sell for in as little as 3 minutes with a no-obligation cash offer.
Estimated market value
$475,800
Get a cash offer in 3 minutes
Find out how much your home could sell for in as little as 3 minutes with a no-obligation cash offer.
Estimated market value
$475,800
- Michigan
- Oakland County
- Waterford
- 48327
- 7990 Jordan Dr
Nearby cities
Nearby zip codes
Other Waterford Topics
