Skip main navigation
Sold for $410,000
  • $410,000

    7990 N Sanderson Ter, Crescent, OK 73028

    3beds
    2,323sqft
    Single Family Residence
    Built in 2025
    3.35 Acres Lot
    $426,000 Zestimate®
    $176/sqft
    $2,786 Estimated rent

    Home value

    $426,000

    $379,000 - $477,000

    $2,786/mo

    Zestimate® history
    Loading
    Loading...

    Owner options

    List your home for rent

    $2,786/mo

    Rent Zestimate®

    Find your next renter with Zillow Rental Manager. Plus, with online applications, you can quickly screen prospective tenants – for free.

    Learn more

    $2,786/mo

    Rent Zestimate®

    Refinance and save

    $1,993/mo

    Est. payment

    Refinancing to a lower rate could help reduce your monthly payments and save thousands over the life of the loan.

    See today's rates

    $1,993/mo

    Est. payment

    Explore your selling options

    Work with a Zillow partner agent

    Leverage their expertise and Zillow's premium Showcase listings to get your home seen by more buyers.

    Get started

    List with your own agent

    Get your home in front of millions of buyers by listing it on Zillow.

    Learn how to do it

    Sell it yourself

    Take full control of how buyers see your home on Zillow by listing For Sale by Owner (FSBO).

    List your home

    What's special

    Floored attic spaceSplit floorplanBeamed cathedral ceilingNavien tankless water heaterLarge wrap-around pantryBonus room
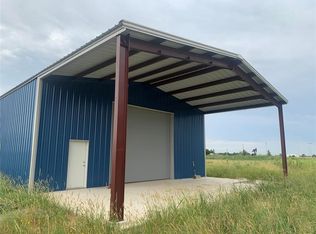
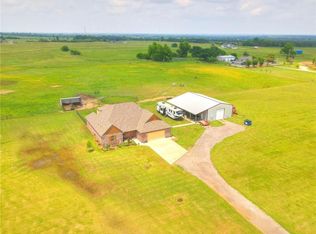
    This is a Gorgeous (complete) Light & Bright new home in John Deere Estates - Crescent Schools, but just north outside of Crescent City limits ** This Modern Farmhouse has a split floorplan with Beamed Cathedral Ceiling in the large open living/kitchen & the primary bedroom. Property has 3 Beds downstairs & the Bonus Room upstairs could be a 4th bedroom! The large Laundry Room includes a Doggy Bathtub with dog steps, plus it connects to the Primary Bathroom * You'll enjoy the many well thought-out details in this new home: Oversized 2-car garage, Bonus Room upstairs would make a great home office, hobby-room or 4th bedroom, Navien Tankless water heater, easy clean faux wood flooring throughout, 8 foot island in open kitchen, large wrap-around pantry with a window. There's a well water & aerobic septic system - gas is propane. Currenty there is no HOA. Come see this "mini-ranch" right away! It's a convenient location away from the hustle & bustle of City life, but with access to Guthrie or Edmond in less than 30 minutes. If you've been looking for a place to grow your own veggies and enjoy the peace of a quaint bedroom community, this is it.... Come see!! The lot now has approx 490 ft frontage on Sanderson Terrace - plenty of room for a shop, barn, garden - whatever you need! Builder has Survey re-worked so that Tracts 1B & 1C run north/south instead of east/west. This gives the Buyer more usable land (immediately upon closing) than with the prior configuration.

    Zillow last checked:

    Listing updated:

    Listed by:

    John F Phillips 405-413-0791,

    Metro First Executives,

    Kenna Hoffman Tays 405-755-7878,

    Metro First Executives

    Bought with:

    Kenna Hoffman Tays, 46901

    Metro First Executives

    John F Phillips, 145732

    Metro First Executives

    Source: MLSOK/OKCMAR as distributed by MLS GRID,MLS#: 1178159MLS Logo

    Facts & features

    Interior

    Bedrooms & bathrooms
    • Bedrooms: 3
    • Bathrooms: 2
    • Full bathrooms: 2
    Primary bedroom
    • Description: Cathedral Ceiling,Ceiling Fan,Full Bath,Garden Tub,His & Hers Bath,Lower Level,Shower,Split,Suite,Tub,Walk In Closet
    • Area: 210 Square Feet
    • Dimensions: 14 x 15
    Bedroom
    • Description: Ceiling Fan,Split,Tub & Shower
    • Area: 132 Square Feet
    • Dimensions: 11 x 12
    Bedroom
    • Description: Ceiling Fan,Split,Tub & Shower
    • Area: 132 Square Feet
    • Dimensions: 11 x 12
    Bathroom
    • Description: Double Vanities,Full Bath,Garden Tub,His & Hers Bath,Tub & Shower,Walk In Closet
    • Area: 170 Square Feet
    • Dimensions: 10 x 17
    Dining room
    • Description: Eating Space,Living/Dining
    • Area: 132 Square Feet
    • Dimensions: 12 x 11
    Kitchen
    • Description: Breakfast Bar,Eating Space,Island,Living/Dining,Pantry,Vaulted Ceiling
    • Area: 192 Square Feet
    • Dimensions: 12 x 16
    Other
    • Description: Bay Window,Cathedral Ceiling,Ceiling Fan,Family,Fireplace
    • Area: 672 Square Feet
    • Dimensions: 24 x 28
    Study
    • Description: Bonus Room,Game Room,Living Room,Upper Level
    • Area: 160 Square Feet
    • Dimensions: 10 x 16
    Heating
    • Central
    Cooling
    • Has cooling: Yes
    Appliances
    • Included: Dishwasher, Disposal, Water Heater, Free-Standing Gas Oven, Free-Standing Gas Range
    • Laundry: Laundry Room
    Features
    • Ceiling Fan(s), Paint Woodwork
    • Flooring: Combination, Tile
    • Windows: Double Pane Windows
    • Number of fireplaces: 1
    • Fireplace features: Gas Log
    Interior area
    • Total structure area: 2,323
    • Total interior livable area: 2,323 sqft

    Property

    Parking
    • Total spaces: 2
    • Parking features: Additional Parking, Concrete, Gravel
    • Garage spaces: 2
    Features
    • Levels: One and One Half
    • Stories: 1
    • Patio & porch: Patio
    Lot
    • Size: 3.35 Acres
    • Dimensions: 491 x 297
    • Features: Corner Lot, Section Line
    Details
    • Parcel number: 7990NSanderson73028
    • Special conditions: None

    Construction

    Type & style
    • Home type: SingleFamily
    • Architectural style: Dallas,Modern Farmhouse
    • Property subtype: Single Family Residence
    Materials
    • Brick
    • Foundation: Slab
    • Roof: Composition
    Condition
    • Year built: 2025
    Details
    • Builder name: Triplett
    • Warranty included: Yes

    Utilities & green energy

    • Water: Well
    • Utilities for property: Aerobic System, High Speed Internet, Propane

    Community & neighborhood

    Location
    • Region: Crescent

    Price history

    DateEventPrice
    10/23/2025Sold$410,000$176/sqft
    Source: MLSOK/OKCMAR as distributed by MLS GRID #1178159 Report a problem
    9/14/2025Pending sale$410,000$176/sqft
    Source: MLSOK/OKCMAR as distributed by MLS GRID #1178159 Report a problem
    8/13/2025Price change$410,000+3.8%$176/sqft
    Source: MLSOK/OKCMAR as distributed by MLS GRID #1178159 Report a problem
    8/1/2025Pending sale$395,000$170/sqft
    Source: MLSOK/OKCMAR as distributed by MLS GRID #1178159 Report a problem
    7/2/2025Listed for sale$395,000-12.2%$170/sqft
    Source: MLSOK/OKCMAR as distributed by MLS GRID #1178159 Report a problem
    6/28/2025Listing removed$450,000$194/sqft
    Source: MLSOK/OKCMAR as distributed by MLS GRID #1158412 Report a problem
    5/21/2025Price change$450,000-3.2%$194/sqft
    Source: MLSOK/OKCMAR as distributed by MLS GRID #1158412 Report a problem
    4/14/2025Price change$465,000-2.1%$200/sqft
    Source: MLSOK/OKCMAR as distributed by MLS GRID #1158412 Report a problem
    3/10/2025Listed for sale$475,000$204/sqft
    Source: MLSOK/OKCMAR as distributed by MLS GRID #1158412 Report a problem

    Public tax history

    Tax history is unavailable.

    Neighborhood: 73028

    Nearby schools

    GreatSchools rating
    Schools provided by the listing agent
    • Elementary: Crescent ES
    • Middle: Crescent MS
    • High: Crescent HS

    Source: MLSOK/OKCMAR as distributed by MLS GRID. This data may not be complete. We recommend contacting the local school district to confirm school assignments for this home.

    Get a cash offer in 3 minutes
    Find out how much your home could sell for in as little as 3 minutes with a no-obligation cash offer.
    Estimated market value
    $426,000
    Get a cash offer in 3 minutes
    Find out how much your home could sell for in as little as 3 minutes with a no-obligation cash offer.
    Estimated market value
    $426,000