Welcome to Seaview Terrace - Olalla's treasured, peaceful neighborhood boasting commanding views of Colvos Passage & Mt. Rainier, plus THE best community beach park & boat launch around. This property is an incredibly rare & once in a lifetime package just 10 mins from Gig Harbor. First, what appears as a custom built NW contemporary rambler surprises you w/ a full lower level incl. separate entry providing space for everyone. The main level's soaring cathedral ceilings & creative layout showcase views from every room. But there's so much more! The wooded "park" back yard is level & has endless possibilities - huge shop, ADU, or pool. The icing on the cake is the high bank waterfront building lot across the road... it's included!
Sold
Street View
Listed by: Infinity Real Estate, LLC • Jennie Wetter • 253-358-2010
Bought with: COMPASS
$1,010,000
7990 SE Preston Lane, Olalla, WA 98359
3beds
3,807sqft
Single Family Residence
Built in 1990
0.96 Acres Lot
$1,145,300 Zestimate®
$265/sqft
$4,292 Estimated rent
Home value
$1,145,300
$1.03M - $1.28M
$4,292/mo
Zestimate® history
Owner options
List your home for rent
$4,292/mo
Rent Zestimate®
Find your next renter with Zillow Rental Manager. Plus, with online applications, you can quickly screen prospective tenants – for free.
$4,292/mo
Rent Zestimate®
Refinance and save
$6,742/mo
Est. payment
Refinancing to a lower rate could help reduce your monthly payments and save thousands over the life of the loan.
$6,742/mo
Est. payment
Explore your selling options
Work with a Zillow partner agent
Leverage their expertise and Zillow's premium Showcase listings to get your home seen by more buyers.
Get startedList with your own agent
Get your home in front of millions of buyers by listing it on Zillow.
Learn how to do itSell it yourself
Take full control of how buyers see your home on Zillow by listing For Sale by Owner (FSBO).
List your homeWhat's special
Huge shopSoaring cathedral ceilings
Zillow last checked:
Listing updated:
Offers reviewed: Jan 29
Listed by:
Jennie Wetter 253-358-2010 jennie@infinitypnw.com,
Infinity Real Estate, LLC
Bought with:
Linda Nguyen, 27572
COMPASS
Source: NWMLS as distributed by MLS GRID,MLS#: 2193346
Facts & features
Interior
Bedrooms & bathrooms
- Bedrooms: 3
- Bathrooms: 3
- Full bathrooms: 1
- 3/4 bathrooms: 1
- 1/2 bathrooms: 1
- Main level bedrooms: 1
Primary bedroom
- Level: Main
Bedroom
- Level: Lower
Bedroom
- Level: Lower
Bathroom full
- Level: Lower
Bathroom three quarter
- Level: Main
Other
- Level: Lower
Other
- Level: Main
Den office
- Level: Main
Dining room
- Level: Main
Entry hall
- Level: Main
Family room
- Level: Lower
Kitchen without eating space
- Level: Main
Living room
- Level: Main
Rec room
- Level: Lower
Utility room
- Level: Main
Heating
- Fireplace, Forced Air, Heat Pump, Electric, Propane
Cooling
- Heat Pump
Appliances
- Included: Dishwasher_, Double Oven, StoveRange_, Trash Compactor, Dishwasher, StoveRange, Water Heater: Propane, Water Heater Location: Garage
Features
- Bath Off Primary, Ceiling Fan(s), Dining Room
- Flooring: Ceramic Tile, Hardwood, Carpet
- Doors: French Doors
- Windows: Double Pane/Storm Window, Skylight(s)
- Basement: Finished
- Number of fireplaces: 2
- Fireplace features: Wood Burning, Lower Level: 1, Main Level: 1, Fireplace
Interior area
- Total structure area: 3,807
- Total interior livable area: 3,807 sqft
Property
Parking
- Total spaces: 4
- Parking features: RV Parking, Attached Garage, Detached Garage
- Attached garage spaces: 4
Features
- Levels: One
- Stories: 1
- Entry location: Main
- Patio & porch: Ceramic Tile, Hardwood, Wall to Wall Carpet, Bath Off Primary, Ceiling Fan(s), Double Pane/Storm Window, Dining Room, French Doors, Skylight(s), Vaulted Ceiling(s), Walk-In Closet(s), Fireplace, Water Heater
- Has view: Yes
- View description: Sound
- Has water view: Yes
- Water view: Sound
- Waterfront features: Bank-High, Sound
- Frontage length: Waterfront Ft: 78
Lot
- Size: 0.96 Acres
- Features: Corner Lot, Paved, Deck, Fenced-Partially, High Speed Internet, Outbuildings, Propane, RV Parking, Sprinkler System
- Topography: Level
- Residential vegetation: Wooded
Details
- Parcel number: 48550000050003
- Zoning description: Jurisdiction: County
- Special conditions: Standard
- Other equipment: Leased Equipment: None
Construction
Type & style
- Home type: SingleFamily
- Architectural style: Northwest Contemporary,1 Story w/Bsmnt.
- Property subtype: Single Family Residence
Materials
- Wood Siding
- Foundation: Poured Concrete
- Roof: Composition
Condition
- Good
- Year built: 1990
- Major remodel year: 1990
Utilities & green energy
- Electric: Company: PSE
- Sewer: Septic Tank, Company: Septic
- Water: Public, Company: Washington Water
- Utilities for property: Astound, Astound
Community & HOA
Community
- Features: Boat Launch, CCRs, Clubhouse, Park
- Subdivision: Olalla
HOA
- HOA fee: $350 annually
- HOA phone: 360-481-4084
Location
- Region: Olalla
Financial & listing details
- Price per square foot: $265/sqft
- Tax assessed value: $841,760
- Annual tax amount: $8,230
- Offers reviewed: 01/29/2024
- Date on market: 1/25/2024
- Listing terms: Conventional,VA Loan
- Inclusions: Dishwasher, DoubleOven, StoveRange, TrashCompactor, LeasedEquipment
Price history
| Date | Event | Price |
|---|---|---|
| 2/22/2024 | Sold | $1,010,000+6.3%$265/sqft |
Source:  NWMLS as distributed by MLS GRID #2193346 Report a problem NWMLS as distributed by MLS GRID #2193346 Report a problem | ||
| 1/29/2024 | Pending sale | $950,000$250/sqft |
Source: NWMLS as distributed by MLS GRID #2193346 Report a problem | ||
| 1/25/2024 | Listed for sale | $950,000$250/sqft |
Source: NWMLS as distributed by MLS GRID #2193346 Report a problem | ||
Public tax history
| Year | Property taxes | Tax assessment |
|---|---|---|
| 2025 | $7,181 +0.5% | $841,760 |
| 2024 | $7,144 +3.2% | $841,760 |
| 2023 | $6,926 +0.6% | $841,760 |
| 2022 | $6,884 +4.5% | $841,760 +24.8% |
| 2021 | $6,585 +5.3% | $674,350 +11.5% |
| 2020 | $6,252 +20.4% | $604,870 +12.7% |
| 2019 | $5,193 -9.6% | $536,710 +19% |
| 2018 | $5,742 | $450,980 |
| 2017 | $5,742 +17% | $450,980 +12% |
| 2016 | $4,909 +2.4% | $402,790 +1.8% |
| 2015 | $4,794 | $395,730 -6.2% |
| 2014 | $4,794 +3.1% | $421,830 |
| 2013 | $4,650 -8.4% | $421,830 -5.5% |
| 2012 | $5,079 +3.6% | $446,610 -3.2% |
| 2011 | $4,902 +0.3% | $461,160 -6.3% |
| 2010 | $4,885 +4% | $492,320 -9.2% |
| 2009 | $4,695 -0.9% | $542,160 -4.2% |
| 2008 | $4,739 +7.5% | $566,040 +20.4% |
| 2007 | $4,408 +14.2% | $469,990 +41.2% |
| 2005 | $3,859 | $332,790 +19.2% |
| 2002 | -- | $279,270 +1.3% |
| 2001 | $2,439 -23.4% | $275,580 +23.9% |
| 2000 | $3,182 | $222,500 |
Find assessor info on the county website
Neighborhood: 98359
Nearby homes
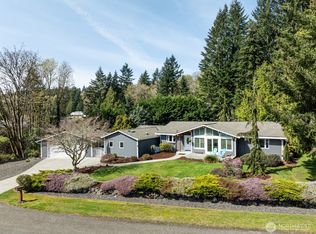
- $1,040,0003 bd3 ba2.9k sqft15126 Defiance Dr SE, Olalla, WA 98359Sold
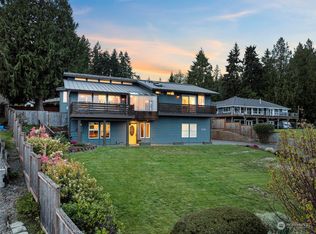
- $929,0003 bd3 ba2.3k sqft15108 Defiance Dr SE, Olalla, WA 98359Sold
- $1,420,0003 bd4 ba4k sqft15133 Defiance Dr SE, Olalla, WA 98359Sold

- $1,300,0002 bd5 ba3.8k sqft15093 Defiance Dr SE, Olalla, WA 98359Sold
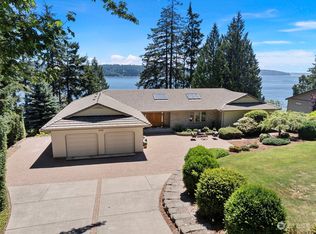
- $--2.98 acres15096 Starr Rd SE, Olalla, WA 98359Off Market
- $790,0003 bd3 ba3.2k sqft15014 Starr Rd SE, Olalla, WA 98359Sold
- $875,0003 bd3 ba3.3k sqft14444 Crescent Valley Rd SE, Olalla, WA 98359Sold
- $915,0003 bd3 ba2k sqft8152 SE Ketchum Rd, Olalla, WA 98359Sold
Nearby schools
GreatSchools rating
- 8/10Olalla Elementary SchoolGrades: PK-5Distance: 1.8 mi
- 8/10John Sedgwick Junior High SchoolGrades: 6-8Distance: 6.5 mi
- 7/10South Kitsap High SchoolGrades: 9-12Distance: 9.4 mi
Get a cash offer in 3 minutes
Find out how much your home could sell for in as little as 3 minutes with a no-obligation cash offer.
Estimated market value
$1,145,300
Get a cash offer in 3 minutes
Find out how much your home could sell for in as little as 3 minutes with a no-obligation cash offer.
Estimated market value
$1,145,300
- Washington
- Kitsap County
- Olalla
- 98359
- 7990 SE Preston Lane
